Hamilton Real Estate Search

Hamilton Just Listed Properties for Sale

Our website features the best real estate search for just listed properties available in Hamilton and surrounding areas. It is the only site you will ever need! It is easy-to-use and updated by the official REALTOR®’s database every 15 minutes. 

You can save searches, and get daily email alerts of new listings, price changes, sold data, and market reports. Our Interactive Map Search allows you to view properties on a map or refine your search by drawing the boundaries around the area you desire.

Considering selling or refinancing your home? Get an INSTANT property valuation now!

Newest Hamilton Just Listed Properties for Sale

$699,900
4 Beds 2 Baths 40850695 MLS® #
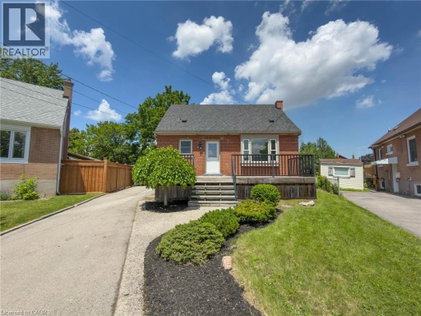
Welcome to 220 East 13th Street, a beautifully reimagined home in the heart of Hamilton's sought-after Inch Park neighbourhood. Situated on a generous lot with an expansive backyard, this home has been completely renovated inside and out with quality craftsmanship and long-term durability in mind. This is far more than a cosmetic update. Major improvements include interior and exterior foundation waterproofing, a complete basement floor replacement, all new sewer, water and drain lines, two cleanouts, a new sanitary stack from the basement to the roofline, and 100% new plumbing and electrical systems. Mechanical upgrades include a brand new furnace, air conditioning coil, hot water heater, all new ductwork, insulation, venting and lighting throughout. The interior features a stunning custom kitchen with a centre island, commercial-grade flooring throughout, fresh paint, custom finishes, and beautifully renovated bathrooms on both levels. Every major building system has been upgraded, offering true peace of mind for years to come. Located on the Hamilton Mountain, Inch Park is known for its mature tree-lined streets, parks, schools and convenient access to shopping, hospitals, downtown Hamilton, the LINC and public transit. A rare opportunity to own a home that has been rebuilt with longevity in mind. Seller will provide a $3,000 appliance rebate on closing, allowing you to choose the appliances that best suit your lifestyle. (id:5764)

220 EAST 13TH Street, Hamilton

Listing courtesy of RE/MAX Escarpment Realty Inc..

$699,900
3 Beds 2 Baths 40849673 MLS® #
Pride of ownership is evident throughout this beautifully maintained 3 bedroom, 1.5 bathroom, 4-level backsplit, lovingly cared for by the same family for over 50 years. Offering 1128 sq ft above grade plus a fully finished lower level, this home features a bright main level with hardwood flooring, spacious living & dining rooms, and an updated kitchen with white cabinetry, stainless steel appliances & a side entrance providing direct access to the lower levels - plenty of potential. The upper level offers 3 generous bedrooms with hardwood flooring and a 4-pc bath with a jetted tub. In the lower level, the expansive recreation room is perfect for entertaining, complete with a cozy gas fireplace, unique curved wet bar & 2-pc bath. The basement level adds exceptional flexibility with a second kitchen (in-law potential), laundry, utility area & abundant storage. Outside, enjoy a freshly sodded backyard with a covered concrete patio, ideal for relaxing or entertaining. Double-wide concrete driveway with parking for 4 vehicles. Notable updates include lighting fixtures, front windows (2019), central air (2020), roof shingles (2023), fresh paint (2026) & more. Situated on Hamilton's desirable West Mountain, close to schools, parks, shopping, restaurants, public transit, Ancaster’s Meadowlands & quick access to the LINC, Highway 403 Red Hill Valley Parkway & QEW. (id:5764)

41 DARLINGTON Drive, Hamilton

Listing courtesy of Royal LePage State Realty Inc..

$1,075,888
5 Beds 4 Baths 40848623 MLS® #
Welcome to this beautiful home, offering a modern open-concept design and exceptional finishes throughout. The main level showcases a stunning custom kitchen featuring quartz countertops, an oversized island, premium cabinetry, and a gas stove, perfect for everyday living and entertaining. The spacious family room, elegant dining area, hardwood flooring, 9-foot ceilings, pot lights, and California shutters create a warm and sophisticated atmosphere. Upstairs, you'll find four generously sized bedrooms, a versatile den ideal for a home office or study space, convenient second-floor laundry, and a luxurious primary retreat complete with a walk-in closet and 5-piece ensuite. Easy-maintenance flooring extends throughout the home with no carpet. Fully finished basement offers outstanding in-law suite potential, featuring a spacious recreation room, an additional bedroom, a modern 3-piece bathroom, and a stylish wet bar with a wine fridge that could easily be converted into a future kitchenette. This flexible space is ideal for multi-generational living, extended family, or welcoming overnight guests. Set on a private, fully fenced lot, this impressive property also features three fireplaces, a tankless water heater, an EV charger in the garage, a storage shed, and countless quality upgrades throughout. Built by Scarlett Homes in 2013, this move-in-ready home is ideally situated close to excellent schools, parks, shopping, everyday amenities, and convenient highway access. This exceptional home truly has it all, style, space, functionality, and an unbeatable location. Don't miss your opportunity to make it yours. Pleasure to show!! (id:5764)

212 CHARTWELL Circle, Hamilton

Listing courtesy of Right at Home Realty.

$494,900
3 Beds 2 Baths 40850581 MLS® #
Welcome to 21 East Bend Avenue N, a beautifully refreshed detached home in Hamilton’s sought-after Crown Point neighbourhood. Offering over 1600 sq. ft. of finished living space across 2.5 storeys, this move-in-ready property combines character, flexibility, and thoughtful updates throughout. The bright and inviting interior features a versatile main-floor bedroom, spacious living and dining areas, fresh paint throughout and new interior finishes. The eat-in kitchen offers abundant cabinetry, generous counter space, stainless steel appliances, and custom banquette seating. A bright main floor office overlooks the private backyard with mature trees. Upstairs, you’ll find two spacious bedrooms, convenient second-floor laundry, and a well-appointed 4-piece bathroom. The finished third floor loft/bonus room adds valuable living space, for a studio, playroom, office, fitness area, or guest retreat. Major improvements completed in 2026 include replacement of the lead water service line, new appliances, electrical upgrades, HVAC improvements, interior updates throughout the home, and a new front walkway. Outside, enjoy a fully fenced backyard with a deck, garden space, storage shed, and driveway parking. Ideally located just steps from Ottawa Street’s shops and restaurants, Gage Park, schools, and transit. This home offers an exceptional opportunity for first-time buyers, growing families, professionals, or investors. Come and take a look today! (id:5764)

21 EAST BEND Avenue North, Hamilton

Listing courtesy of RE/MAX Escarpment Realty Inc..

$1,499,000
40850621 MLS® #
Massive square footage and a truly accessible price! Previously approved plans for an 8-unit residential conversion with main floor commercial space have expired, but all plans, studies, and supporting materials can be included to help fast-track the project back to life. Proposed layout includes 5 two-bedroom and 3 one-bedroom residential units above a versatile commercial ground floor. Savvy investors may also explore subdividing the main floor into smaller commercial units to maximize per-square-foot lease revenue and create a dynamic mixed-use asset. For developers seeking a project with substantial groundwork already completed, this property offers a rare chance to step into a near shovel-ready opportunity with significant upside potential. Generous D2 zoning permits a broad range of uses including office, retail, hospitality, institutional, entertainment, and more — offering flexibility in both redevelopment and interim use strategies. Not looking to develop immediately? The existing structure also presents strong potential for leasing or repositioning in its current configuration. Located steps from a planned LRT station, the property stands to benefit from long-term intensification, connectivity, and appreciation trends shaping the corridor. Clean Phase 1 Environmental report available. Proforma, plans, and additional materials available upon request. Opportunities offering this scale, flexibility, and future growth potential along the LRT route are increasingly rare. A compelling opportunity for creative investors, developers, and end-users with vision. (id:5764)

323 KING Street East, Hamilton

Listing courtesy of Corcoran Horizon Realty.

$649,900
3 Beds 3 Baths X13599894 MLS® #
Welcome to this beautifully maintained townhome featuring the perfect blend of style, comfort, and functionality. The renovated kitchen is the heart of the home, featuring quartz countertops, a subway tile backsplash, stainless steel appliances, under-cabinet lighting, a deep double undermount sink and plenty of workspace for everyday living. The bright main floor boasts hardwood flooring, an inviting open concept living and dining area and a convenient two-piece powder room, making it ideal for both entertaining and family life. Upstairs, you'll find three generous bedrooms, including a spacious primary suite with two walk-in closets, along with a well appointed five-piece bathroom featuring double sinks. The finished lower level provides additional living space with a cozy family room, laundry area and a dedicated office nook, perfect for working from home or studying. Step outside from the dining area to enjoy the private backyard with a gas BBQ hookup for effortless outdoor entertaining. An attached garage with inside entry adds everyday convenience. Ideally located within walking distance of three highly sought after schools and just minutes from the McCormack Trail and the Dundas Rail Trail, this home offers an exceptional lifestyle for outdoor enthusiasts and families alike. A fantastic opportunity for first time buyers, young families, or those looking to downsize without compromising on space or location.

10 Davidson Boulevard Unit 24, Hamilton

Listing courtesy of ROYAL LEPAGE STATE REALTY.

$949,900
4 Beds 3 Baths X13599684 MLS® #
Welcome to 2 Cresthaven Drive in Stoney Creek, a spacious 2-storey home situated on a desirable corner lot in a family-friendly neighbourhood. Offering 4 bedrooms and 4 bathrooms, this well-maintained home provides an ideal layout for growing families and those who love to entertain.The main floor features updated kitchen cabinetry and sliding patio doors leading to the backyard, making outdoor dining and entertaining a breeze. The large dining room is perfect for family gatherings and flows seamlessly into the living room, while the cozy family room is highlighted by a gas fireplace and a walkout to the backyard. Also on the main level is a convenient 3-piece bathroom, along with a laundry room that offers access to the double-car garage and a separate door to the side yard, adding to the home's everyday functionality. Upstairs, you'll find four generously sized bedrooms, including a spacious primary suite complete with a private 4-piece ensuite. A second 4-piece bathroom serves the remaining bedrooms, providing plenty of space for the whole family. The finished basement expands the living space with a large ceramic tiled recreation room, a second kitchen that's ideal for entertaining, a 2-piece bathroom, and a generous storage area. Conveniently located close to schools, parks, shopping, restaurants, public transit, and all major amenities, this fantastic corner-lot home offers the perfect combination of space, comfort, and convenience.

2 Cresthaven Drive, Hamilton

Listing courtesy of RE/MAX ESCARPMENT REALTY INC..

$499,000
2 Beds 2 Baths X13599574 MLS® #
Welcome to Unit 50 at 590 North Service Road in Stoney Creek, a beautifully maintained and affordable home built in 2020, offering modern living in one of the city's most convenient and rapidly growing communities. Whether you're a first time buyer, young professional, downsizer, or investor, this home delivers the perfect combination of style, comfort, and location.Nestled in a prime Stoney Creek setting, this property offers stunning escarpment views and is located just moments from the lake, giving you the best of both natural beauty and urban convenience. Enjoy easy access to waterfront parks, walking and biking trails, local beaches, and scenic outdoor spaces while still being close to everything you need for day to day living.Inside, you'll find a modern layout designed for today's lifestyle with bright living spaces, contemporary finishes, and a welcoming atmosphere throughout. Built in 2020, this newer home provides peace of mind with updated construction, energy efficiency, and low maintenance living.The location is truly unbeatable. Situated near the popular Costco Plaza, you are just minutes away from shopping, restaurants, cafes, fitness centres, and everyday amenities. Commuters will appreciate the quick access to the QEW, Red Hill Valley Parkway, and major routes connecting you to Hamilton, Niagara, and the GTA.Offering incredible value in an exceptional location, Unit 50 at 590 North Service Road is your opportunity to enjoy modern living surrounded by convenience, nature, and breathtaking escarpment scenery.

590 North Service Road Unit 50, Hamilton

Listing courtesy of EXP REALTY.

$699,900
4 Beds 2 Baths X13599572 MLS® #
Welcome to 220 East 13th Street, a beautifully reimagined home in the heart of Hamilton's sought-after Inch Park neighbourhood. Situated on a generous lot with an expansive backyard, this home has been completely renovated inside and out with quality craftsmanship and long-term durability in mind.This is far more than a cosmetic update. Major improvements include interior and exterior foundation waterproofing, a complete basement floor replacement, all new sewer, water and drainlines, two cleanouts, a new sanitary stack from the basement to the roofline, and 100% new plumbing and electrical systems. Mechanical upgrades include a brand new furnace, air conditioning coil, hot water heater, all new duct work, insulation, venting and lighting throughout. The interior features a stunning custom kitchen with a centre island, commercial-grade flooring throughout, fresh paint, custom finishes, and beautifully renovated bathrooms on both levels.Every major building system has been upgraded, offering true peace of mind for years to come. Located on the Hamilton Mountain, Inch Park is known for its mature tree-lined streets, parks,schools and convenient access to shopping, hospitals, downtown Hamilton, the LINC and public transit. A rare opportunity to own a home that has been rebuilt with longevity in mind. Seller will provide a $3,000 appliance rebate on closing, allowing you to choose the appliances that best suit your lifestyle.

220 EAST 13TH Street, Hamilton

Listing courtesy of RE/MAX ESCARPMENT REALTY INC..

$799,900
3 Beds 3 Baths 40850472 MLS® #
Welcome to this turnkey home, meticulously rebuilt from the studs through a permitted renovation and thoughtfully redesigned with customquality finishes throughout. Situated on a generous 38' x 112' lot, this exceptional residence offers 1,392 sq. ft. above grade plus 597 sq. ft. of beautifully finished basement space, delivering nearly 2,000 sq. ft. of finished living space. Step inside to a bright, open-concept layout featuring wide-plank flooring, oversized windows, designer lighting, and premium finishes throughout. The stunning kitchen is the heart of the home, showcasing quartz countertops, custom cabinetry, sleek black fixtures, a spacious walk-in pantry, and an oversized island perfect for entertaining. The upper level offers 3 generously sized bedrooms, including a beautiful primary retreat with a spa-inspired ensuite featuring a double vanity, oversized glass shower, and elegant designer finishes. A second full bathroom and the convenience of upstairs laundry complete the level. The finished basement provides flexible living space ideal for a family room, home office, gym, or playroom. With 2.5 bathrooms, thoughtfully designed living spaces, and quality craftsmanship throughout, every detail has been carefully considered. Outside, enjoy a fully fenced backyard with a large stamped concrete patio, mature tree, and plenty of space for family gatherings or relaxing outdoors. Completing the home's impressive curb appeal, the new driveway will be professionally paved prior to closing. Offering the quality, style, and peace of mind of an extensively rebuilt home in a mature neighbourhood, this truly move-in-ready property is a rare opportunity you won't want to miss. (id:5764)

325 QUEENSDALE Avenue East, Hamilton

Listing courtesy of eXp Realty.

$999,999
3 Beds 2 Baths X13597778 MLS® #
Welcome to 420 Concession Road 5 West! This beautiful raised bungalow is nestled on just under an acre of property. Featuring 3 Bedrooms, 2Bathrooms, and double car garage this home offers the perfect blend of comfort, space, and scenic beauty. The main level of this home offers a formal living room with strip hardwood, and beautiful front yard view, a spacious dining area adjacent to your eat-in kitchen area with maple cabinetry, and ample counter space. With an ideal layout this space is perfect for quiet family dinners, or a night of entertaining with an upper level balcony perfect for your morning coffee or a glass of wine at sunset. The main floor also features three spacious bedrooms all with double closets, and strip hardwood. The main 4 piece bath features an oversized vanity, shower/tub combination and is bright and functional.Downstairs, you'll find a cozy hosting area complete with a fireplace, perfect for gathering with family and friends. The convenient walk-out leads directly to the expansive backyard, offering ample room for yard games, gardening, or unwinding around a bonfire. The basement set up is perfect for additional recreation space, or make your own with a bonus bedroom! The large backyard offers ample space for activities, or to build your own dream workshop! Enjoy breathtaking sunsets and a peaceful backdrop of a neighbouring Christmas tree farm-this property delivers a tranquil rural lifestyle just waiting to be enjoyed. (id:5764)

420 Concession 5 Road West, Hamilton

Listing courtesy of Royal LePage Real Estate Associates.

$1,499,000
X13598460 MLS® #
Massive square footage and a truly accessible price! Previously approved plans for an 8-unit residential conversion with main floor commercial space have expired, but all plans, studies, and supporting materials can be included to help fast-track the project back to life. Proposed layout includes 5 two-bedroom and 3 one-bedroom residential units above a versatile commercial ground floor. Savvy investors may also explore subdividing the main floor into smaller commercial units to maximize per-square-foot lease revenue and create a dynamic mixed-use asset. For developers seeking a project with substantial groundwork already completed, this property offers a rare chance to step into a near shovel-ready opportunity with significant upside potential. Generous D2 zoning permits a broad range of uses including office, retail, hospitality, institutional, entertainment, and more - offering flexibility in both redevelopment and interim use strategies. Not looking to develop immediately? The existing structure also presents strong potential for leasing or repositioning in its current configuration. Located steps from a planned LRT station, the property stands to benefit from long-term intensification, connectivity, and appreciation trends shaping the corridor. Clean Phase 1 Environmental report available. Proforma, plans, and additional materials available upon request. Opportunities offering this scale, flexibility, and future growth potential along the LRT route are increasingly rare. A compelling opportunity for creative investors, developers, and end-users with vision.

323 King Street E, Hamilton

Listing courtesy of Corcoran Horizon Realty.

$1,699,000
4 Beds 3 Baths X13598280 MLS® #
Discover an exceptional bungalow living in the heart of Waterdown, a community known for its charming downtown, parks, scenic trails, and outstanding family-friendly lifestyle. Offering 4 bedrooms, 3 bathrooms, and approximately 3,583 sq ft of finished living space, this beautifully updated home blends timeless design with sophisticated modern finishes. Set on a spectacular property, the private backyard retreat features a tranquil pond, greenhouse, mature landscaping, and expansive outdoor living spaces for relaxing and entertaining. A welcoming foyer opens into an impressive great room, where expansive windows overlook the backyard and a gas fireplace creates a warm focal point. Seamlessly connected to the updated eat-in kitchen, this inviting space is ideal for everyday living and entertaining. The kitchen features abundant cabinetry, a centre island, generous prep space, and a walkout to the side yard. A dedicated home office provides excellent flexibility for today's lifestyle. The spacious primary retreat offers a walk-in closet and beautifully renovated 4pc ensuite with a glass-enclosed shower. an additional bedroom, a 4pc bathroom, and convenient main floor laundry complete the level. The fully finished walkout lower level extends the living space with a spacious recreation room centered around a second fireplace, wet bar, two additional bedrooms, full bathroom, and exceptional storage. A full-size walkout provides direct access to the lower backyard, making this level ideal for guests, recreation, hobbies, or multi-generational living. Step outside and experience a backyard unlike any other. The peaceful pond, greenhouse, mature gardens, and generous outdoor living areas create a private setting to enjoy year-round. Beautifully updated with a sophisticated contemporary aesthetic, exceptional living spaces, and an extraordinary backyard retreat, this remarkable bungalow offers a rare opportunity to enjoy one of Waterdown's most sought-after settings.

54 Waterwheel Crescent, Hamilton

Listing courtesy of ROYAL LEPAGE BURLOAK REAL ESTATE SERVICES.

$999,999
3 Beds 2 Baths X13597778 MLS® #
Welcome to 420 Concession Road 5 West! This beautiful raised bungalow is nestled on just under an acre of property. Featuring 3 Bedrooms, 2Bathrooms, and double car garage this home offers the perfect blend of comfort, space, and scenic beauty. The main level of this home offers a formal living room with strip hardwood, and beautiful front yard view, a spacious dining area adjacent to your eat-in kitchen area with maple cabinetry, and ample counter space. With an ideal layout this space is perfect for quiet family dinners, or a night of entertaining with an upper level balcony perfect for your morning coffee or a glass of wine at sunset. The main floor also features three spacious bedrooms all with double closets, and strip hardwood. The main 4 piece bath features an oversized vanity, shower/tub combination and is bright and functional.Downstairs, you'll find a cozy hosting area complete with a fireplace, perfect for gathering with family and friends. The convenient walk-out leads directly to the expansive backyard, offering ample room for yard games, gardening, or unwinding around a bonfire. The basement set up is perfect for additional recreation space, or make your own with a bonus bedroom! The large backyard offers ample space for activities, or to build your own dream workshop! Enjoy breathtaking sunsets and a peaceful backdrop of a neighbouring Christmas tree farm-this property delivers a tranquil rural lifestyle just waiting to be enjoyed.

420 Concession 5 Road W, Hamilton

Listing courtesy of Royal LePage Real Estate Associates.

$699,900
3 Beds 2 Baths X13597758 MLS® #
Pride of ownership is evident throughout this beautifully maintained 3 bedroom, 1.5 bathroom, 4-level backsplit, lovingly cared for by the same family for over 50 years. Offering 1128 sq ft above grade plus a fully finished lower level, this home features a bright main level with hardwood flooring, spacious living & dining rooms, and an updated kitchen with white cabinetry, stainless steel appliances & a side entrance providing direct access to the lower levels - plenty of potential. The upper level offers 3 generous bedrooms with hardwood flooring and a 4-pc bath with a jetted tub. In the lower level, the expansive recreation room is perfect for entertaining, complete with a cozy gas fireplace, unique curved wet bar & 2-pc bath. The basement level adds exceptional flexibility with a second kitchen (in-law potential), laundry, utility area & abundant storage. Outside, enjoy a freshly sodded backyard with a covered concrete patio, ideal for relaxing or entertaining. Double-wide concrete driveway with parking for 4 vehicles. Notable updates include lighting fixtures, front windows (2019), central air (2020), roof shingles (2023), fresh paint (2026) & more. Situated on Hamilton's desirable West Mountain, close to schools, parks, shopping, restaurants, public transit, Ancaster's Meadowlands & quick access to the LINC, Highway 403 Red Hill Valley Parkway & QEW.

41 Darlington Drive, Hamilton

Listing courtesy of ROYAL LEPAGE STATE REALTY.

$1,075,888
5 Beds 4 Baths X13597722 MLS® #
Welcome to this beautiful home, offering a modern open-concept design and exceptional finishes throughout. The main level showcases a stunning custom kitchen featuring quartz countertops, an oversized island, premium cabinetry, and a gas stove, perfect for everyday living and entertaining. The spacious family room, elegant dining area, hardwood flooring, 9-foot ceilings, pot lights, and California shutters create a warm and sophisticated atmosphere. Upstairs, you'll find four generously sized bedrooms, a versatile den ideal for a home office or study space, convenient second-floor laundry, and a luxurious primary retreat complete with a walk-in closet and 5-piece ensuite. Easy-maintenance flooring extends throughout the home with no carpet. Fully finished basement offers outstanding in-law suite potential, featuring a spacious recreation room, an additional bedroom, a modern 3-piece bathroom, and a stylish wet bar with a wine fridge that could easily be converted into a future kitchenette. This flexible space is ideal for multi-generational living, extended family, or welcoming overnight guests. Set on a private, fully fenced lot, this impressive property also features three fireplaces, a tankless water heater, an EV charger in the garage, a storage shed, and countless quality upgrades throughout. Built by Scarlett Homes in 2013, this move-in-ready home is ideally situated close to excellent schools, parks, shopping, everyday amenities, and convenient highway access. This exceptional home truly has it all, style, space, functionality, and an unbeatable location. Don't miss your opportunity to make it yours. Pleasure to show!!

212 Chartwell Circle, Hamilton

Listing courtesy of RIGHT AT HOME REALTY.

$824,900
5 Beds 2 Baths 40850394 MLS® #
Welcome to 142 Marcella Crescent, a beautifully updated 4-level backsplit in the sought-after Davis Creek neighbourhood at the base of the Niagara Escarpment. Offering a rare combination of space, separation and flexibility, this home is ideally suited for multigenerational families, extended living arrangements, or buyers seeking a layout that adapts with their needs over time. Designed with both connection and privacy in mind, the home features 4 finished levels, 2 kitchens, multiple living areas and separate entry points including a side entrance and an additional covered walk-up leading to the lower levels. Whether accommodating in-laws, adult children, or creating distinct living zones under one roof, the layout provides the versatility today's families are searching for. Surrounded by natural beauty, you are just steps from multiple Bruce Trails and close to local landmarks, such as Little Davis Falls and Glover's Falls. Enjoy peaceful escarpment views from your own backyard, while still being minutes to the Red Hill Valley Parkway, public transit, top rated schools, parks and everyday amenities.The main level offers a bright and welcoming living space with an updated kitchen featuring modern finishes and seamless flow into the dining. Upstairs includes 3 bedrooms and an updated 5-piece bathroom. The lower levels expand the living space even further with a second renovated kitchen, spacious family areas and two additional rooms that can function as potential bedrooms, home offices, or guest accommodations depending on your needs. Recent updates include roof, windows, ac, furnace, flooring, paint, appliances, custom closets and much more. Located in a quiet, family-friendly neighbourhood near Greenhill Park, Veever's Park, multiple top rated schools and convenient commuter routes. This is a rare opportunity to secure a home that combines lifestyle, location and the flexibility to grow with you. (id:5764)

142 MARCELLA Crescent, Hamilton

Listing courtesy of eXp Realty (Team Branch).

$669,900
3 Beds 2 Baths X13597652 MLS® #
Welcome to Unit 6-44 Frances Avenue, a beautifully maintained 2-storey townhome nestled in one of Stoney Creek's most desirable lakeside communities. Built by Marz Homes, this inviting residence offers the perfect blend of comfort, style, and convenience, making it an excellent choice for families, first-time buyers, or those looking to enjoy the freedom of low-maintenance living! Featuring 3 spacious bedrooms, 2 bathrooms, and a fully finished basement, this home offers functional living space from top to bottom. The bright main level showcases hardwood flooring and an inviting layout ideal for both everyday living and entertaining. The finished lower level provides additional living space perfect for a recreation room, home office, or gym. Enjoy the convenience of an attached garage with inside entry, private driveway parking, and a spacious rear deck ideal for relaxing or summer BBQs. Thoughtful updates include the roof (approx. 2 years), windows scheduled for replacement in 2025, updated flooring, kitchen, bathrooms, and patio door, allowing buyers to move in with confidence. Low condo fees include water, building insurance, exterior maintenance, parking, and visitor parking. Located just steps from parks, the waterfront, trails, shopping, restaurants, schools, and quick QEW access, this exceptional home offers the perfect lifestyle in an unbeatable location.

44 Frances Avenue Unit 6, Hamilton

Listing courtesy of ROYAL LEPAGE STATE REALTY.

$649,000
2 Beds 1 Baths 40846342 MLS® #
Welcome to 127 Tragina Ave South, a stunning showcase of move-in-ready elegance situated in Hamilton's highly desirable Bartonville neighbourhood. From the moment you arrive, the home's impressive curb appeal and beautifully manicured lot set a warm, inviting tone. Step inside to discover a thoughtfully upgraded interior boasting quality finishes throughout. The heart of the home features a brilliantly updated kitchen designed to blend modern functionality with effortless style, serving as the perfect backdrop for daily family life and weekend entertaining alike. The continuous attention to detail extends into the fully finished basement, which offers valuable extra living space ideal for a recreation room, home theater, or private office space. The updated bathroom features fresh, stylish fixtures that bring a touch of spa-like comfort to your daily routine. Meticulously maintained and entirely turn-key, this property removes all the stress of moving—allowing you to simply unpack, relax, and immediately start enjoying your new home from day one. Outdoors, the property continues to impress with a private, tranquil backyard and a patio built for effortless relaxation. A widened driveway provides generous parking, leading to a detached garage equipped with hydro—a standout feature perfect for a workshop, studio, or additional storage. Unbeatably located in a peaceful area surrounded by lots of parks, great schools, and convenient shopping, along with quick access to major highways, transit routes, and all the vibrant offerings of the city, 127 Tragina Ave South combines low-maintenance luxury with ultimate everyday convenience. (id:5764)

127 TRAGINA Avenue South, Hamilton

Listing courtesy of Keller Williams Edge Realty.

$799,900
3 Beds 3 Baths X13597620 MLS® #
Welcome to this turnkey home, meticulously rebuilt from the studs through a permitted renovation and thoughtfully redesigned with customquality finishes throughout. Situated on a generous 38' x 112' lot, this exceptional residence offers 1,392 sq. ft. above grade plus 597 sq. ft. ofbeautifully finished basement space, delivering nearly 2,000 sq. ft. of finished living space. Step inside to a bright, open-concept layout featuringwide-plank flooring, oversized windows, designer lighting, and premium finishes throughout. The stunning kitchen is the heart of the home,showcasing quartz countertops, custom cabinetry, sleek black fixtures, a spacious walk-in pantry, and an oversized island perfect forentertaining. The upper level offers 3 generously sized bedrooms, including a beautiful primary retreat with a spa-inspired ensuite featuring adouble vanity, oversized glass shower, and elegant designer finishes. A second full bathroom and the convenience of upstairs laundry completethe level. The finished basement provides flexible living space ideal for a family room, home office, gym, or playroom. With 2.5 bathrooms,thoughtfully designed living spaces, and quality craftsmanship throughout, every detail has been carefully considered. Outside, enjoy a fullyfenced backyard with a large stamped concrete patio, mature tree, and plenty of space for family gatherings or relaxing outdoors. Completingthe home's impressive curb appeal, the new driveway will be professionally paved prior to closing. Offering the quality, style, and peace of mindof an extensively rebuilt home in a mature neighbourhood, this truly move-in-ready property is a rare opportunity you won't want to miss.

325 Queensdale Avenue E, Hamilton

Listing courtesy of EXP REALTY.

$769,900
3 Beds 4 Baths X13597330 MLS® #
Aesthetically Upgraded End-Unit townhome situated on a quiet, family-friendly court with no through traffic. Featuring a stunning stone and brick exterior, this home offers a spacious layout, modern upgrades, and exceptional versatility for today's comfort and style. The elevated main floor features a bright open-concept design with hardwood flooring, crown moulding, and pot lights. The family room features a cozy gas fireplace and access to a private balcony-style deck, offering a great outdoor retreat overlooking the backyard. Upgraded Modern kitchen with tiled flooring offers extended cabinetry, drawers, quartz countertops, valance lighting, and Samsung appliances, creating a perfect blend of style and functionality. Stylish upgraded Oak staircase with modern pickets, lead to the second floor with 3 spacious bedrooms, convenient second-floor laundry, and beautifully upgraded bathrooms with quartz countertops. Primary bedroom includes it's own private 4 piece ensuite and closet. Thoughtful upgrades throughout the home include central vacuum, 200 amp panel, and quality finishes that add comfort and convenience. The finished walkout basement is a major highlight, featuring a separate exterior entrance, full bathroom, kitchenette, and spacious open living area. This versatile space is ideal for an in-law suite, extended family living, or future rental income potential. Complete with 3 parking spaces, no sidewalk, a large backyard with an extended deck and flower beds, and a peaceful court location, this home offers the perfect combination of comfort, privacy, and flexibility** This Home Awaits Your Arrival**

49 Candlewood Court, Hamilton

Listing courtesy of SHAHID KHAWAJA REAL ESTATE INC..

$1,199,900
4 Beds 3 Baths X13597184 MLS® #
Welcome to one of Dundas' most charming hidden gems, nestled in the heart of the sought-after Heritage District on the quiet end of Victoria St. Set on an impressive 60x132ft lot beneath a canopy of mature trees, this beautifully preserved century home seamlessly blends timeless character with the comfort and functionality that today's families crave. Originally built in 1905, with a thoughtfully designed two-storey addition completed in 1997, this is a rare opportunity to own an historic Dundas home that offers both authentic architectural charm and modern living. From the moment you arrive, you'll appreciate the peaceful surroundings and the inviting front porch. Inside, the home showcases the craftsmanship that makes century homes so special, including original hardwood, rich wood trim, transom windows, pocket doors, and a traditional floor plan. The main floor features a versatile bedroom currently used as an office, complete with built ins, alongside a full bathroom with clawfoot tub. The spacious rear addition creates the ideal family gathering space in the open kitchen and great room, which offers large windows overlooking both the courtyard patio with its pond, and the perennial gardens out back. With its cozy fireplace, it's the perfect area to enjoy every season. One of the home's delightful features remains intact - two staircases to the second floor, one directly to the generous primary retreat with dormer windows and a two-piece ensuite. The back staircase leads to the two additional bedrooms and 3pc bathroom with a glass shower stall and marble countertops, offering flexibility for growing families. In the hallway connecting all three bedrooms is a convenient laundry space. The basement level offers abundant storage and a practical workshop. Outside, the exceptional property features a tiered backyard with multiple levels and seating areas surrounded by mature trees, side drive and small garage. Don't miss out!

109 Victoria Street, Hamilton

Listing courtesy of ROYAL LEPAGE STATE REALTY.

$374,900
2 Beds 1 Baths X13596934 MLS® #
Resort-style lakeside living meets modern urban convenience at Waterfront Trails Boutique Condo located at 35 Southshore Crescent in Stoney Creek. This immaculate, carpet-free 1+1 bed, 1-bath suite features 707 sq ft of beautifully optimized living space, significantly larger than standard building models. Perfect for remote work, the floor plan showcases a separate, large den ideal for a quiet home office or guest space. The bright, open-concept living area walks out to a private balcony catching evening breezes. A modern kitchen boasts ample cabinetry, tiled flooring, and stainless Whirlpool appliances. Unwind in the spacious primary bedroom with a spacious walk-in closet. Enjoy in-suite laundry, secure underground parking, and an owned storage locker. Waterfront Trails is a boutique building of four levels with a fifth-level rooftop terrace overlooking the water, offering panoramic views of Lake Ontario and the Toronto skyline. Ground-floor amenities include a gym, yoga studio, and party room with BBQ access. For outdoor enthusiasts, the main-level bike room allows you to come right in from the trail, store your gear, or grab your bike and go for a stroll. Step right onto the Great Lakes Waterfront Trail and local beach paths. Commuting is effortless with fast access to the QEW and the upcoming Confederation Park GO Station, while premium dining and Niagara wineries are just a short drive away. Monthly condo fees cover management, maintenance, insurance, heat, and water, leaving you with only a small hydro bill. This pet-friendly building offers the ultimate lakeside lifestyle.

35 Southshore Crescent Unit 221, Hamilton

Listing courtesy of ROYAL LEPAGE BURLOAK REAL ESTATE SERVICES.

Start Your Search