40 Trillium Way, Norfolk, ON N3Y 0B9
- $919,000
- 3
- BD
- 3
- BA
- 1,100
- SqFt




- List Price
- $919,000
- MLS#
- X13810166
- Status
- ACTIVE
- Type
- Single Family Residential
- SubType
- Detached
- Style
- Bungalow
- Bedrooms
- 3
- Bathrooms
- 3
- Living Area
- 1100-1500
- Province
- ON
- Municipality
- Norfolk
- Area
- Norfolk
- Neighborhood
- Simcoe
- Subdivision
- Donly Dr S
Property Description
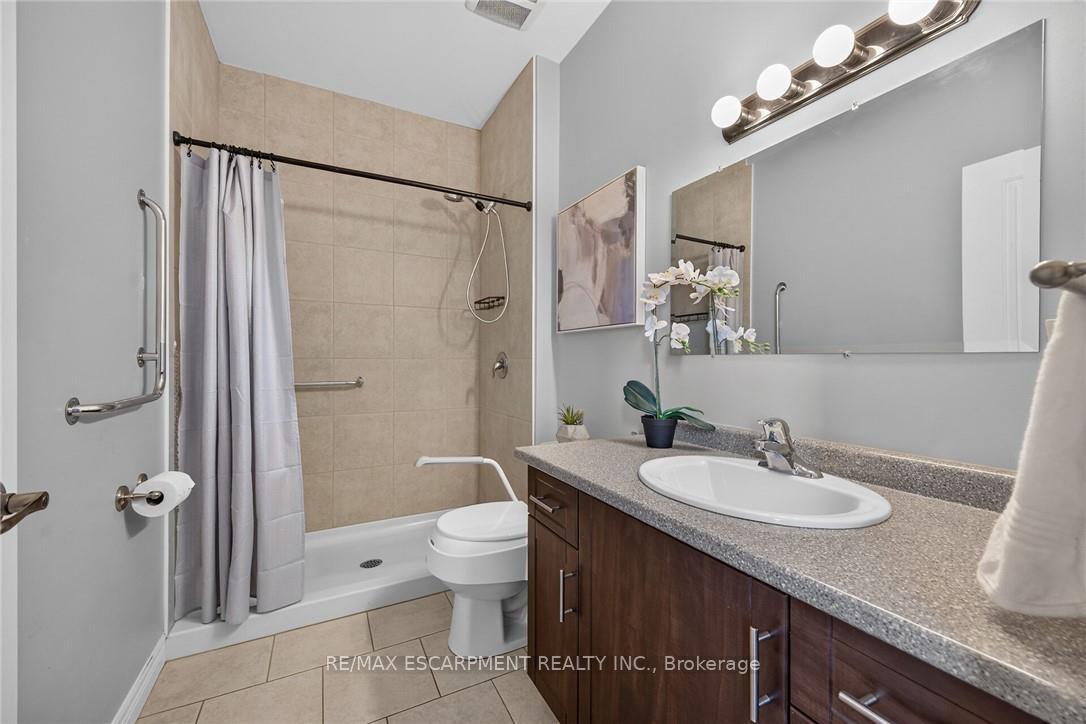
This immaculate, highly sought-after 12-year-old all-brick bungalow sits on a premium 0.20-acre lot in a newer Simcoe subdivision, offering the perfect blend of city convenience and peaceful country views. The main floor boasts a bright, open-concept living space complete with hardwood flooring, ceramic tile, main-floor laundry, and an espresso kitchen outfitted with granite countertops and a handy pantry. This level includes three bedrooms, a 4-piece main bath, and a private 3-piece ensuite, while also providing direct access to an oversized, fully finished, and insulated 2.5-car garage that features high ceilings and its own natural gas furnace-making it an ideal "man cave." Downstairs, the bright, fully finished basement features gorgeous above-grade windows and a separate garden-door walkout, offering excellent potential for an in-law suite or an additional living unit with its own kitchenette, large living area, 3-piece bath, premium laminate flooring, new stair carpeting, and an office/den that could easily serve as a bedroom with the addition of an egress window. Outdoors, the beautifully landscaped property features an elevated covered deck off the kitchen, a covered front porch, a concrete sidewalk with wheelchair-accessible ramp entry, a built-in sprinkler system, and a backyard concrete entertainment area complete with a steel gazebo and lush perennials. Best of all, the elevated deck and backyard overlook an extremely special, serene view of a heart-shaped pond, meadow, and forest, creating a tranquil "country in the city" feel for the next family to enjoy.
/u.realgeeks.media/homesfound/Mark_Risi_600x800.png)
Additional Information
- Taxes
- $5,025
- Heat Type
- Forced Air
- Heat Source
- Gas
- Air Conditioning
- Central Air
- Kitchens
- 2
- Exterior
- Brick
- Garage Spaces
- 2.5
- Garage Type
- Attached
- Pool
- None
- Parking Spaces
- 4
- Parking Type
- Private Double
Mortgage Calculator
Listing courtesy of RE/MAX ESCARPMENT REALTY INC..