529B Grey Street, Brantford, Ontario N3S0C3
Listing courtesy of SPECTRUM REALTY SERVICES INC..
- $799,000
- 3
- BD
- 3
- BA




- List Price
- $799,000
- MLS®
- X13588662
- Days on Market
- 5
- Status
- ACTIVE
- Type
- Single Family Residential
- Subtype
- Single Family
- Bedrooms
- 3
- Bathrooms
- 3
- Lot Size Dimensions
- 29.6 x 109.7 FT
Property Description
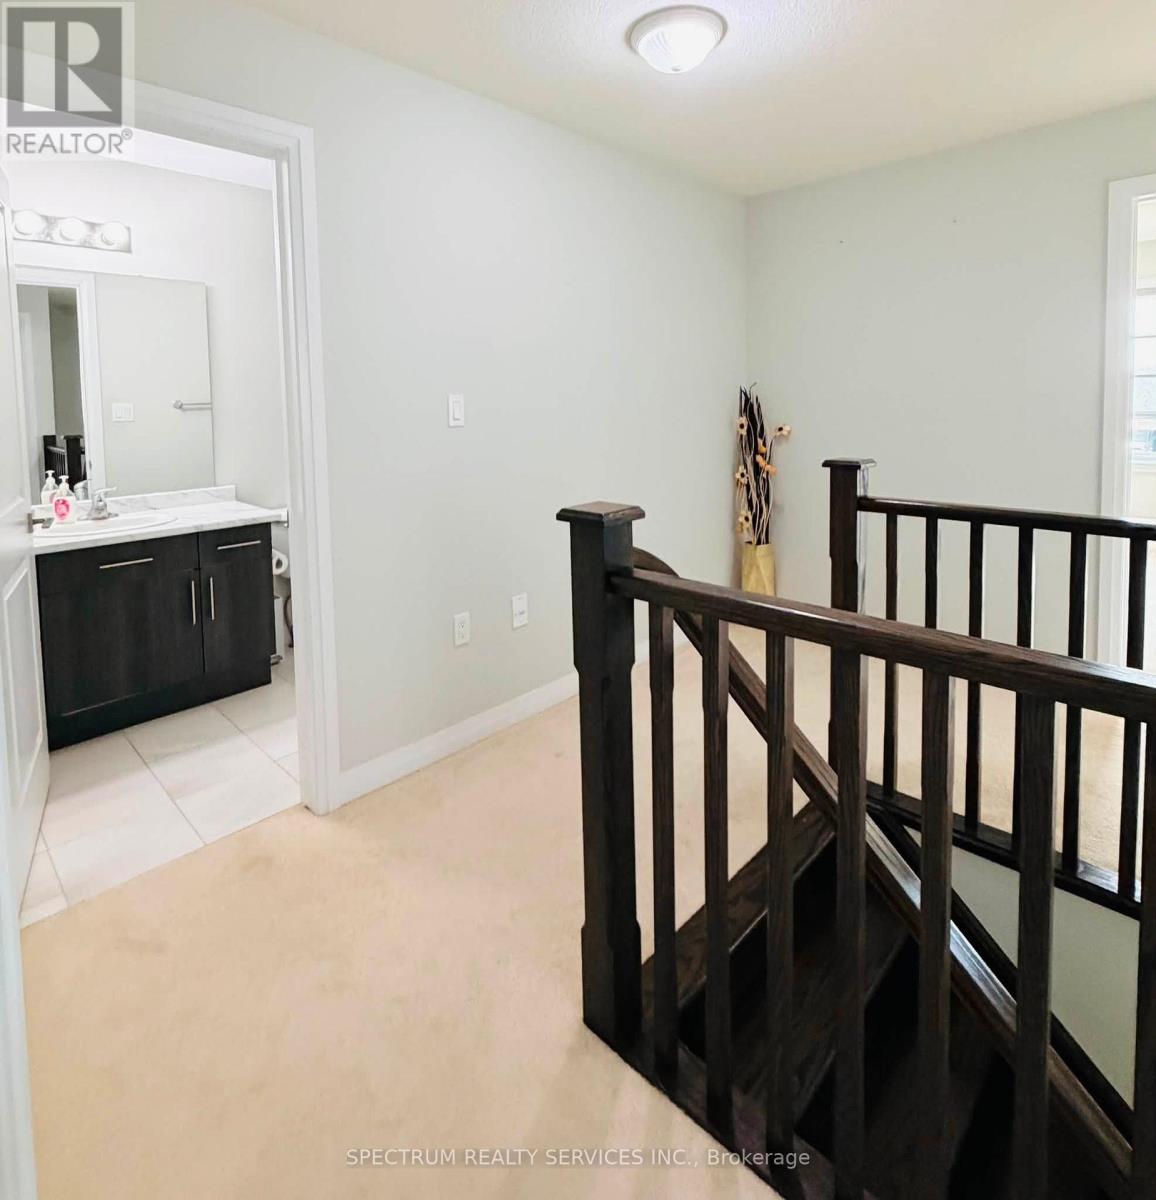
Welcome to this stunning semi-detached home located in the highly desirable Echo Park community of Brantford. Offering 1,918 sq. ft. of thoughtfully designed living space. This move-in-ready home features 4 spacious bedrooms and 2.5 bathrooms. The bright open concept main floor boasts 9-foot ceiling, laminate flooring and modern pot lights throughout. The upgraded kitchen is a true highlight: featuring a beautiful backsplash a large center island and ample cabinetry perfect for both everyday living and entertaining. An elegant oak stair case with wooden railings adds warmth and sophistication, while the attached double car garage with inside entry and garage door opener provides everyday convenience. Upper level has spacious primary suite offer a private retreat with two walk-in closets and a luxurious 3-piece ensuite. Three additional well-sized bedrooms provide plenty of spaces for family, guests or a home office. Conveniently located just minutes from highways, shopping, parks and scenic trails. This home combines comfort, style and an unbeatable location. Flexible possession is available to accommodate your timeline. (id:5764)
/u.realgeeks.media/homesfound/Mark_Risi_600x800.png)
Additional Information
- Ownership
- Freehold
- Garage
- Yes
- Parking Spaces
- 4
- Cooling
- Central air conditioning
- Country
- Canada
- Sewer
- Sanitary sewer
- Heating
- Forced air, Natural gas
- Lot Features
- Flat site
- Stories
- 2
