379 Veronica Drive, Kitchener, Ontario N2A2R8
Listing courtesy of EXP REALTY.
- $714,900
- 3
- BD
- 3
- BA




- List Price
- $714,900
- MLS®
- X13505138
- Days on Market
- 26
- Status
- ACTIVE
- Type
- Single Family Residential
- Subtype
- Single Family
- Bedrooms
- 3
- Bathrooms
- 3
- Lot Size Dimensions
- 35.5 x 105.9 FT
Property Description
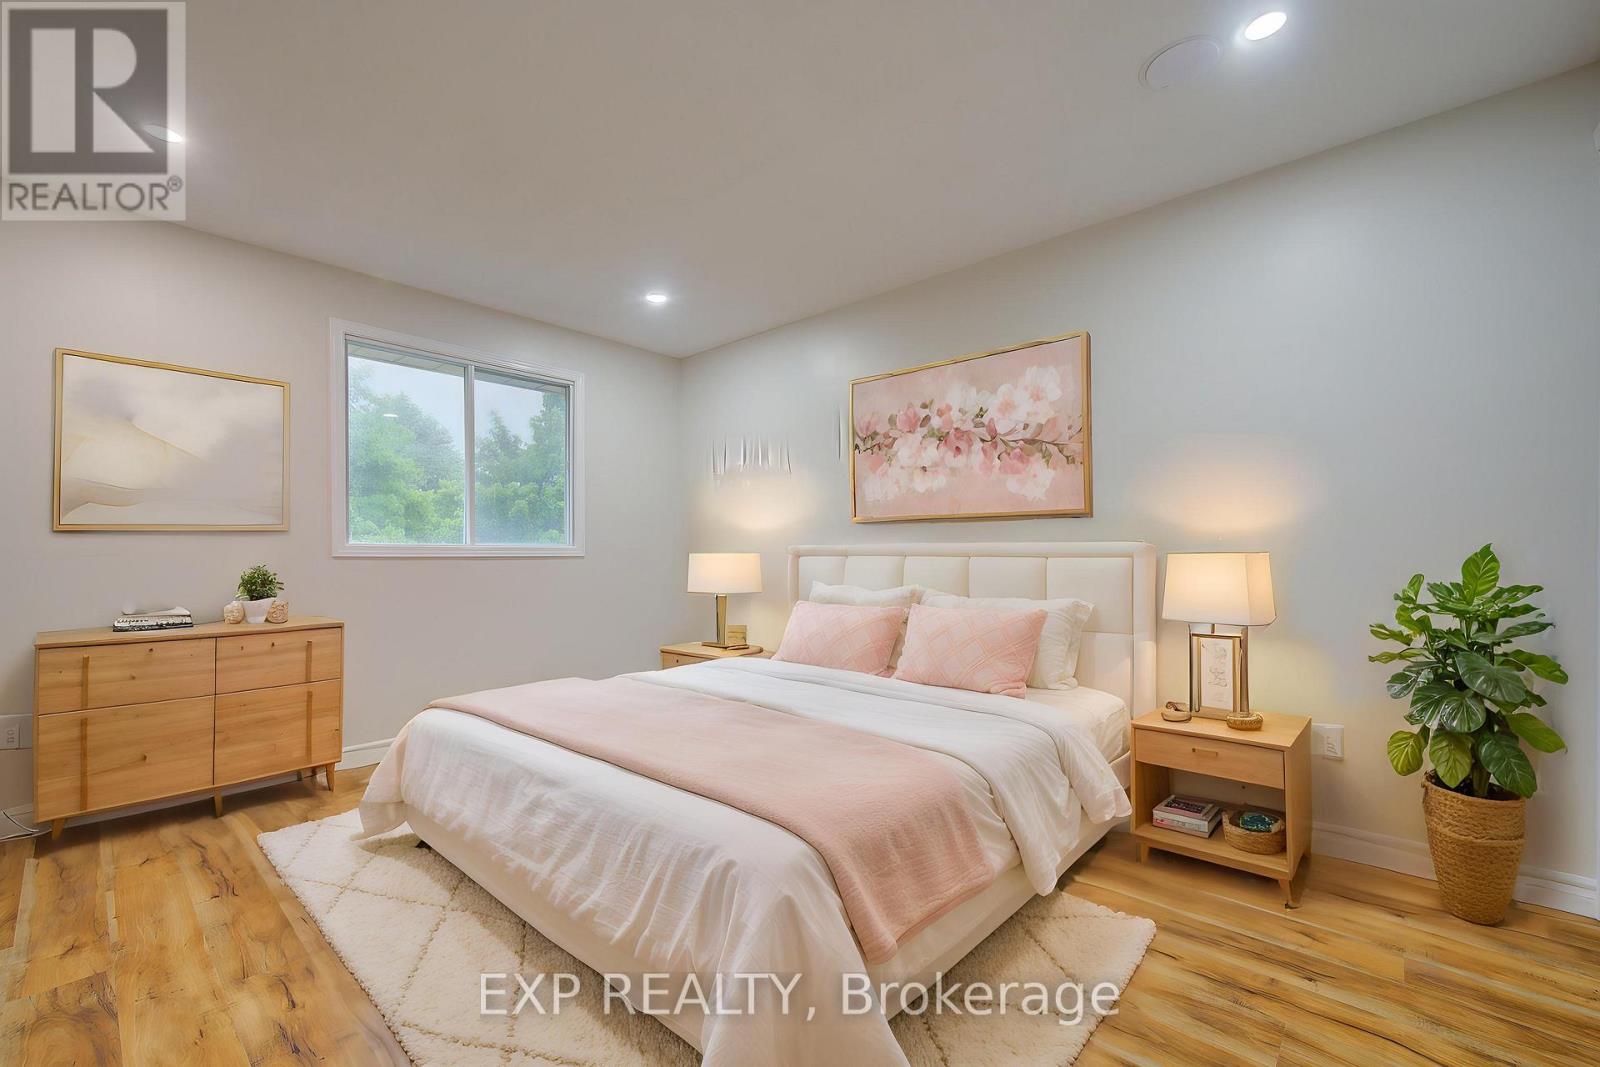
Welcome to 379 Veronica Drive, a beautifully updated 3-bedroom, 3-bathroom home offering stylish finishes, versatile living space, and an unbeatable location in a family-friendly Kitchener neighbourhood. Step inside to discover a carpet-free interior featuring upgraded flooring throughout, including vinyl and laminate that flows seamlessly across the home. The updated kitchen boasts modern white cabinetry, quartz countertops, stainless steel appliances, and a large picture window perfect for a morning coffee. The kitchen opens to a bright dining area filled with natural light, while a convenient 2-piece powder room completes the main level. The split-level design offers excellent separation of living spaces. Just up the stairs, you'll find a spacious living room with large windows, while the upper level features three generously sized bedrooms with pot lights and upgraded flooring. The primary bedroom includes desirable his-and-hers closets. The lower level offers a cozy family room with a fireplace and sliding doors leading to a fully fenced backyard with deck, ideal for entertaining. The potential for a separate basement entrance provides excellent potential for an in-law suite or rental opportunity with rec room, bedroom/office and washroom complete the basement. Additional updates include a new roof in 2025. Ideally located close to parks, shopping, restaurants, transit, and everyday amenities, this home is less than 7 minutes from Highway 401 and within walking distance of a new Catholic school, making it an excellent choice for families and commuters alike. (id:5764)
/u.realgeeks.media/homesfound/Mark_Risi_600x800.png)
Additional Information
- Ownership
- Freehold
- Garage
- Yes
- Parking Spaces
- 3
- Fireplaces
- 1
- Cooling
- Central air conditioning
- Country
- Canada
- Sewer
- Sanitary sewer
- Heating
- Forced air, Natural gas
- Lot Features
- Sump Pump
