727 Grandview Drive Unit 306, Huntsville (Chaffey), Ontario P1H1B2
Listing courtesy of Harvey Kalles Real Estate Ltd..
- $1,125,000
- 2
- BD
- 2
- BA




- List Price
- $1,125,000
- Price Change
- ▼ $75,000 1783969946
- MLS®
- X13488594
- Days on Market
- 31
- Status
- ACTIVE
- Type
- Condo
- Subtype
- Single Family
- Bedrooms
- 2
- Bathrooms
- 2
- Subdivision
- Chaffey
Property Description
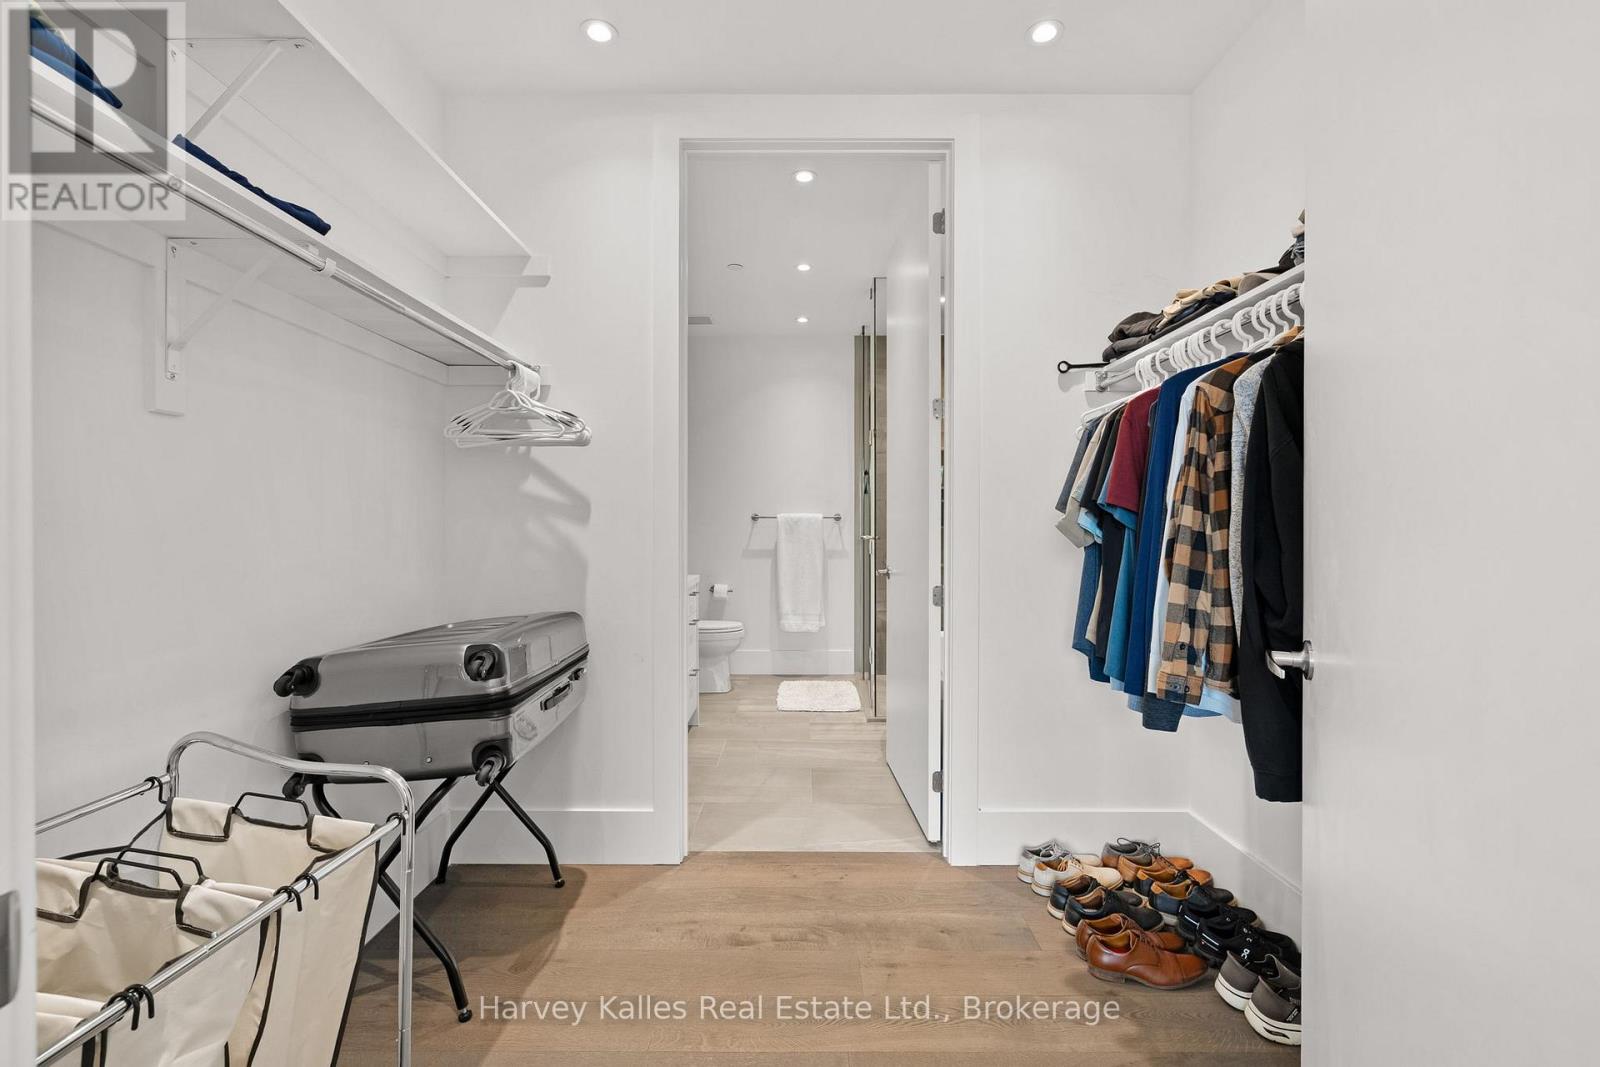
Wake up to uninterrupted south-facing views stretching across Fairy Lake from this 1+1 bed, 2 bath suite in the Edgemere building at the Waterfront at Grandview. The 1400+sqft floor plan is designed for easy day-to-day living, with carefully selected colours, textures, and finishes throughout. The kitchen centres around a large island and includes a Miele range, panel-ready built-in refrigerator and dishwasher plus ample storage. The living space opens to a private balcony where you'll enjoy the lake views and the convenience of a gas BBQ. The primary suite is bright and welcoming, featuring stunning lake views, a walk-through closet and a 4-piece ensuite with a soaker tub. A second bedroom, office, or den provides flexibility for guests, remote work, or additional living space. Residents enjoy direct access to Fairy Lake, including a private sandy beach, several acres of nearby nature trails and extensive landscaping around the entire property. Shared amenities include a seasonal outdoor infinity pool, gym, rooftop terrace, community room, and a guest suite available for visiting family and friends. Two designated underground parking spaces and visitor parking make coming and going simple, and radiant in-floor heating provides comfort throughout the suite. With a private beach, nature trails, an infinity pool, and lake views from your own balcony, this is a low-maintenance home designed for professionals to make the most of every season in Muskoka. (id:5764)
/u.realgeeks.media/homesfound/Mark_Risi_600x800.png)
Additional Information
- Ownership
- Condo/Strata
- View
- Lake view, View, Direct Water View
- Garage
- Yes
- Subdivision
- Chaffey
- Parking Spaces
- 2
- Water Body Name
- Fairy Lake
- Fireplaces
- 1
- Pool
- Yes
- Cooling
- Central air conditioning
- Country
- Canada
- Community Features
- Pets Allowed With Restrictions
- Heating
- Radiant heat, Natural gas
- Lot Features
- Cul-de-sac, Irregular lot size, Balcony, In suite Laundry
- Pool Features
- Outdoor pool
- Waterfront
- Yes
