4113 South Portage Road, Huntsville (Brunel), Ontario P1H2J3
Listing courtesy of RE/MAX Professionals North.
- $4,199,000
- 6
- BD
- 5
- BA




- List Price
- $4,199,000
- MLS®
- X13479816
- Days on Market
- 33
- Status
- ACTIVE
- Type
- Single Family Residential
- Subtype
- Single Family
- Bedrooms
- 6
- Bathrooms
- 5
- Lot Size Dimensions
- 315 x 205 FT
- Subdivision
- Brunel
Property Description
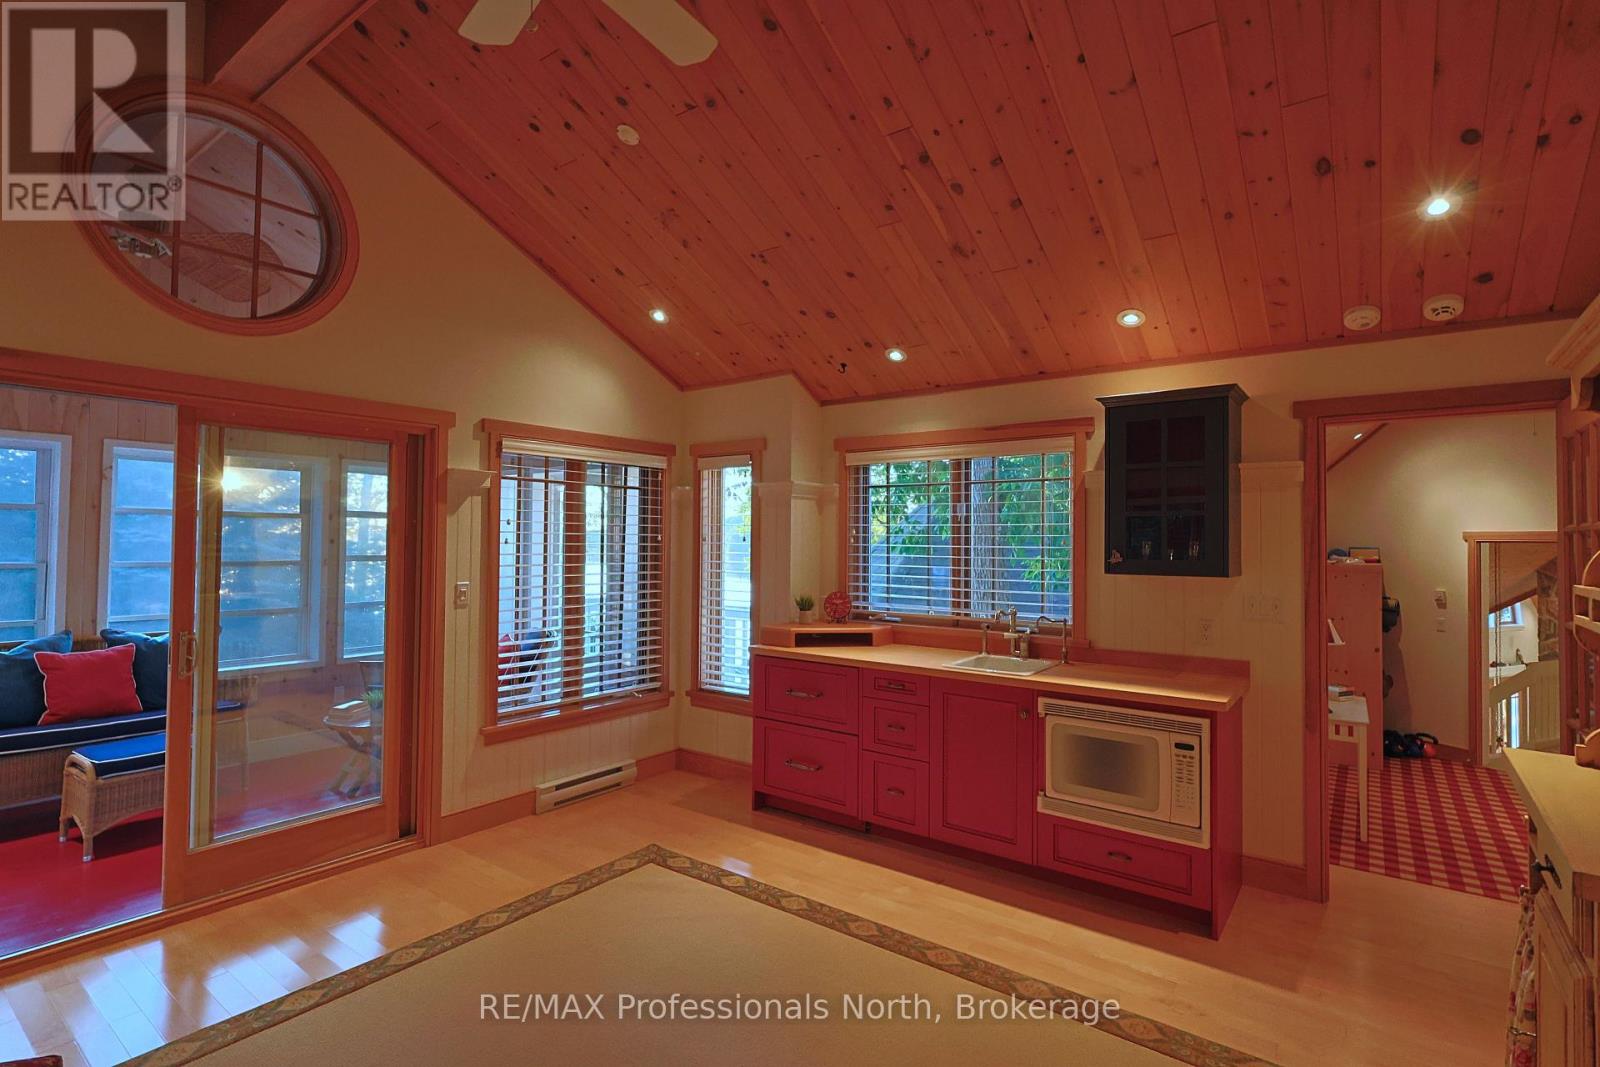
Welcome to 4113 South Portage Road on beautiful Lake of Bays, where this exceptional cottage property enjoys a private setting on Still Bay in a quiet, recessed area with minimal boat traffic. The meticulously maintained grounds feature a level lawn perfect for children, vibrant perennial gardens, granite pathways leading to the firepit, sandy beach, boathouse, dock, lakeside deck, and gazebo, all surrounded by mature trees and shrubs that provide outstanding privacy and natural beauty. A detached garage with an attached potting shed includes a private upper-level guest suite with its own entrance, offering a bedroom with ensuite, kitchenette, living area, and sunroom with captivating lake views, while also connecting to the cottage's second floor. At the waterfront, the boathouse is equipped with two hydraulic boat lifts, and the nearby gazebo provides a peaceful vantage point to take in the long lake views. Inside, the cottage is rich with character, featuring stained glass accents, custom painted details, and unique décor themes that flow throughout the home. The main floor is highlighted by an octagonal Muskoka Room with vaulted ceilings and walls of windows framing stunning lake vistas, while the spacious kitchen is designed for entertaining with dual workstations and sinks, double ovens, a vintage wood cook stove, bar area, wine storage, white marble countertops, two dining areas, and direct access to the expansive tiered lakeside deck. The formal dining room comfortably hosts large gatherings and is anchored by a dramatic two-storey stone fireplace overlooking the water. A second stone fireplace warms the generous living room, offering both grand entertaining space and intimate corners for quiet relaxation. A main-floor bedroom or office with its own ensuite adds flexibility, while the upper level is dedicated to the luxurious primary suite, complete with sitting and office areas, two walk-in closets, a freestanding wood stove, and a spa-inspired ensuite. (id:5764)
/u.realgeeks.media/homesfound/Mark_Risi_600x800.png)
Additional Information
- Ownership
- Freehold
- View
- Lake view, View, View of water, Direct Water View
- Garage
- Yes
- Subdivision
- Brunel
- Parking Spaces
- 10
- Water Body Name
- Lake of Bays
- Fireplaces
- 2
- Cooling
- Central air conditioning
- Country
- Canada
- Sewer
- Septic System
- Heating
- Heat Pump, Forced air, Propane, Other
- Lot Features
- Guest Suite, In-Law Suite
- Stories
- 2
- Waterfront
- Yes
