1065 Kilworthy Road, Gravenhurst, ON P0E 1G0
- $1,399,000
- 3
- BD
- 3
- BA
- 2,000
- SqFt




- List Price
- $1,399,000
- MLS#
- X13436858
- Status
- ACTIVE
- Type
- Single Family Residential
- SubType
- Detached
- Style
- Bungalow
- Bedrooms
- 3
- Bathrooms
- 3
- Living Area
- 2000-2500
- Province
- ON
- Municipality
- Gravenhurst
- Area
- Muskoka
- Neighborhood
- Morrison
- Subdivision
- Kilworthy Road And Highway 11
Property Description
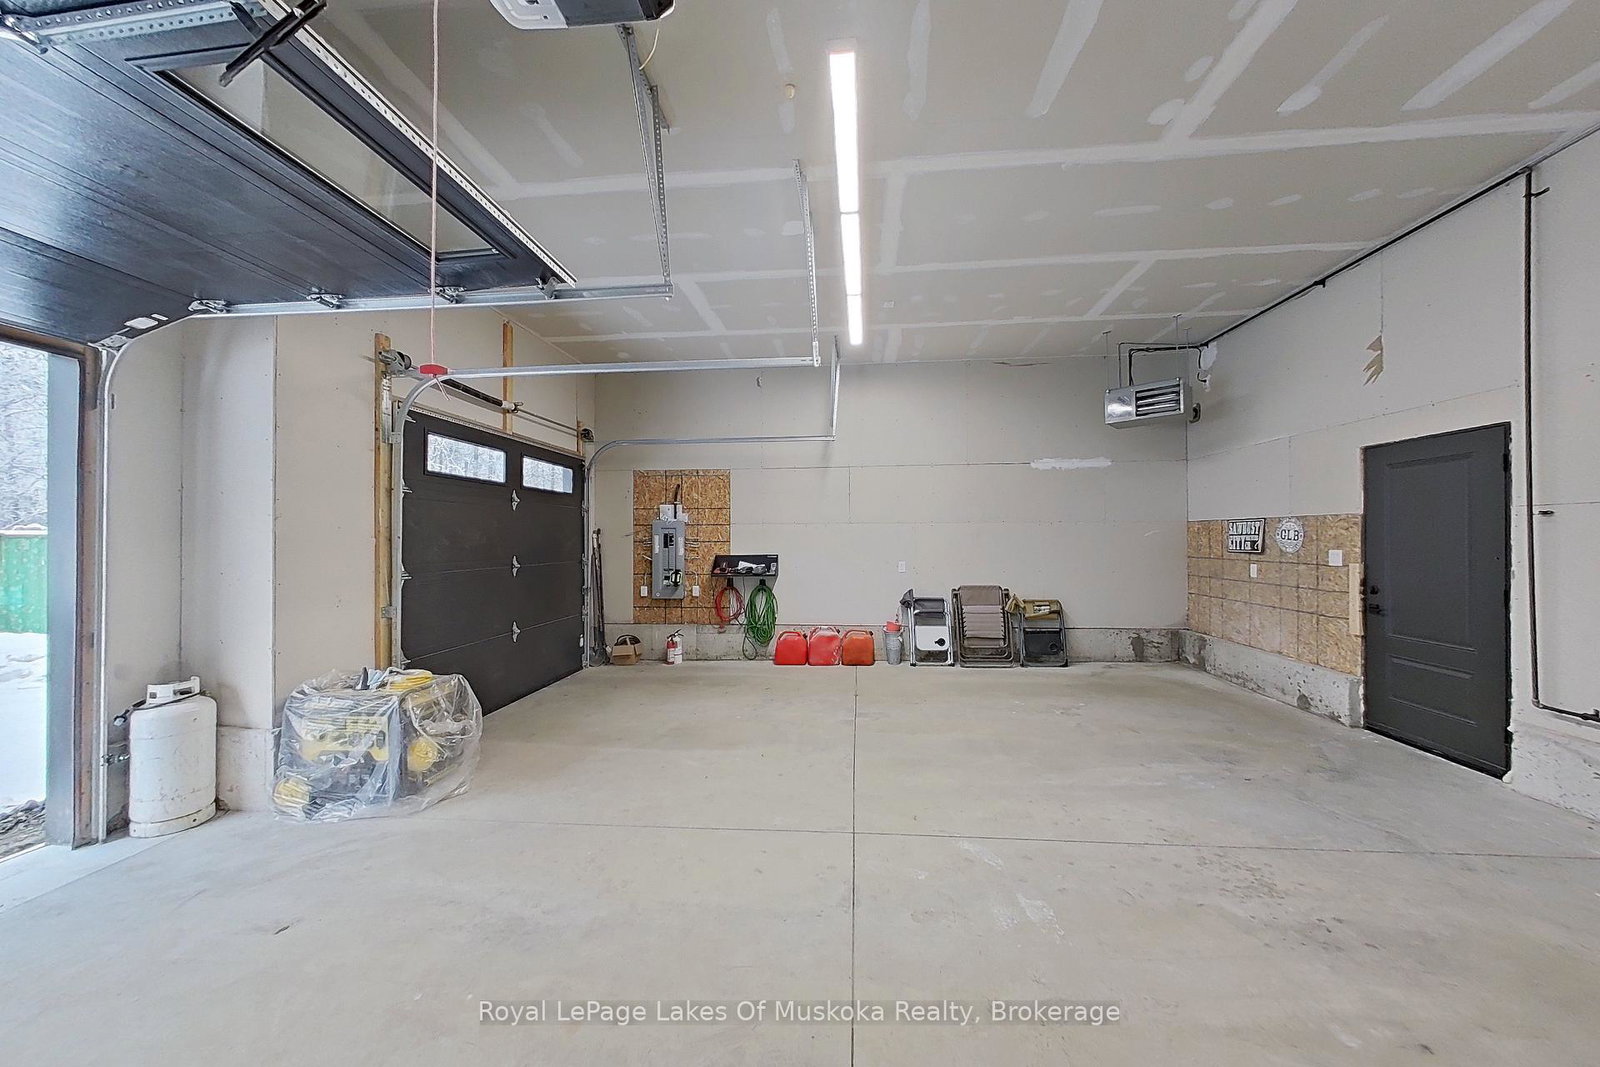
Experience elevated living in this custom-built maibec sided bungalow located in Kilworthy with convenient access to Highway 11, offering easy travel north to Gravenhurst or south to Orillia. Thoughtfully designed with both style and functionality in mind, this 3-bedroom, 2.5-bathroom home showcases quality finishes and exceptional craftsmanship throughout. The open concept kitchen and living area is highlighted by soaring 12-foot ceilings and a stunning 42" Napoleon fireplace with an impressive floor-to-ceiling stone surround, creating a striking focal point for the home. The well-designed layout places the primary suite privately on the opposite side of the home from the additional bedrooms, offering excellent separation and flow. The ensuite bathroom features premium Riobel fixtures and a heated floor for added comfort and luxury. Additional high-end features include Riobel bath and kitchen fixtures throughout, a GenerLink backup generator system for peace of mind, and a full-height unfinished basement with a partially completed bathroom, providing outstanding potential for future living space tailored to the next owner's needs. The insulated and heated 3-car garage offers excellent space for vehicles, hobbies, storage, or workshop use and also includes a 60-amp rough-in for a future EV charger, the 9' by 8' Doors make getting in and out easy for all sizes of toys. Outside, the professionally hardscaped and landscaped 1.2+ acre property was finished with new sod last fall, creating a beautiful setting with plenty of room for entertaining, recreation, and outdoor enjoyment.
/u.realgeeks.media/homesfound/Mark_Risi_600x800.png)
Additional Information
- Taxes
- $5,110
- Water
- Drilled Well
- Heat Type
- Forced Air
- Heat Source
- Propane
- Air Conditioning
- Central Air
- Kitchens
- 1
- Exterior
- Wood
- Garage Spaces
- 3
- Garage Type
- Attached
- Pool
- None
- Parking Spaces
- 11
Mortgage Calculator
Listing courtesy of Royal LePage Lakes Of Muskoka Realty.