Share this with your friends


Real Estate Company
550 Stonehenge Drive, Hamilton, ON L9K 0B2
- $775,000
- 4
- BD
- 4
- BA
- 1,500
- SqFt




- List Price
- $775,000
- Price Change
- ▼ $10,000 1788896797
- MLS#
- X13434856
- Status
- ACTIVE
- Type
- Condo
- SubType
- Att/Row/Townhouse
- Style
- 2-Storey
- Bedrooms
- 4
- Bathrooms
- 4
- Living Area
- 1500-2000
- Province
- ON
- Municipality
- Hamilton
- Area
- Hamilton
- Neighborhood
- Meadowlands
- Subdivision
- Stone Church Rd W And Stonehenge Dr.
Property Description
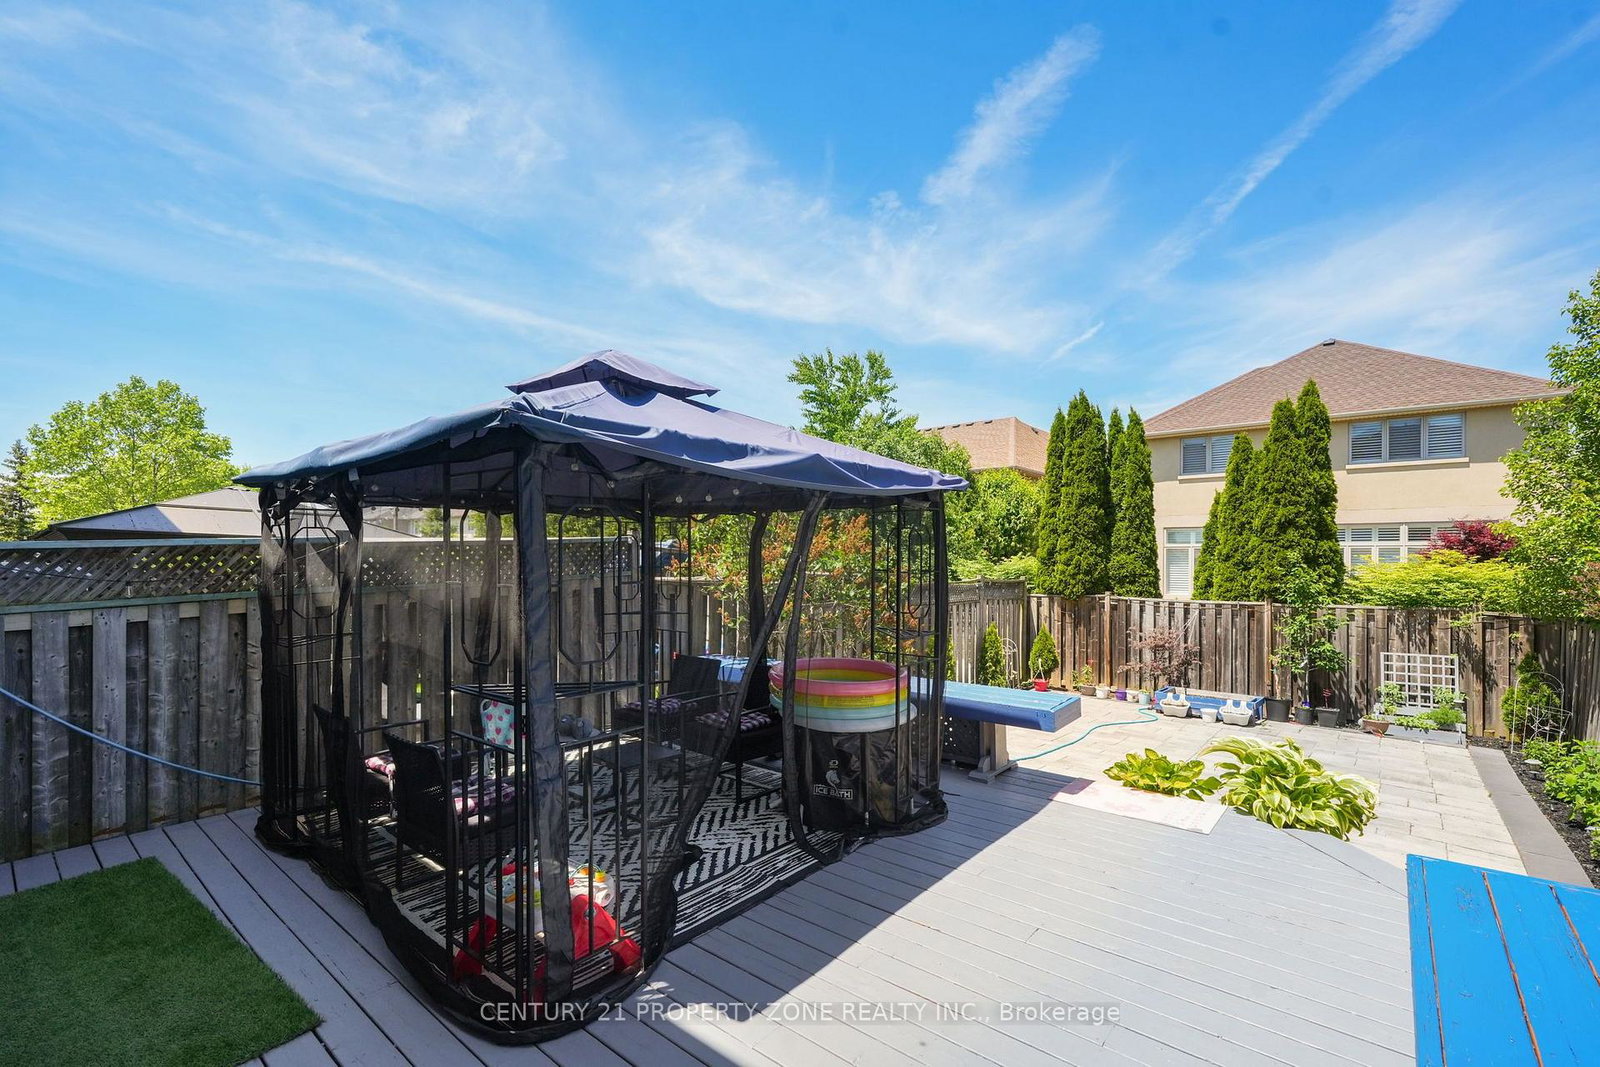
Beautifully maintained freehold townhouse in the Meadowlands community of Hamilton. Offering 3+1 bedrooms and 4 bathrooms, this bright and spacious home features a modern open-concept layout, updated eat-in kitchen, and a private, fully fenced backyard with gazebo-perfect for entertaining and outdoor enjoyment. Recent upgrades include a new dishwasher and stove (2024), heat pump (2024), roof (2022)and owned water heater, water softener, and reverse osmosis system (all 2024). Dual-fuel HVAC system helps improve energy efficiency. The upper level features a spacious primary suite with walk-in closet and ensuite, plus two additional bedrooms and a full bath. Professionally finished basement offers a large rec room, additional bedroom, and full bath, ideal for guests, home office, or extended family. Flexible gym space can be converted back to a garage if desired. Conveniently located near top-rated schools, parks, shopping, transit, and major highways. A fantastic move-in-ready opportunity in one of Hamilton's most desirable communities. Please note that few pictures have been digitally enhanced using AI for brightness and presentation.
/u.realgeeks.media/homesfound/Mark_Risi_600x800.png)
Additional Information
- Taxes
- $5,910
- Heat Type
- Forced Air
- Heat Source
- Gas
- Air Conditioning
- Central Air
- Family Room
- Yes
- Kitchens
- 1
- Exterior
- Stone, Stucco (Plaster)
- Waterfront Type
- None
- Garage Spaces
- 1
- Garage Type
- Attached
- Pool
- None
- Parking Spaces
- 3
- Parking Type
- Private
Mortgage Calculator
Listing courtesy of CENTURY 21 PROPERTY ZONE REALTY INC..