247 Bowen Drive, Peterborough (Northcrest Ward 5), Ontario K9H0B8
Listing courtesy of RE/MAX HALLMARK EASTERN REALTY.
- $605,000
- 3
- BD
- 3
- BA




- List Price
- $605,000
- Price Change
- ▼ $14,900 1784268040
- MLS®
- X13228850
- Days on Market
- 54
- Status
- ACTIVE
- Type
- Single Family Residential
- Subtype
- Single Family
- Bedrooms
- 3
- Bathrooms
- 3
- Lot Size Dimensions
- 27.6 x 112.3 FT
- Subdivision
- Northcrest Ward 5
Property Description
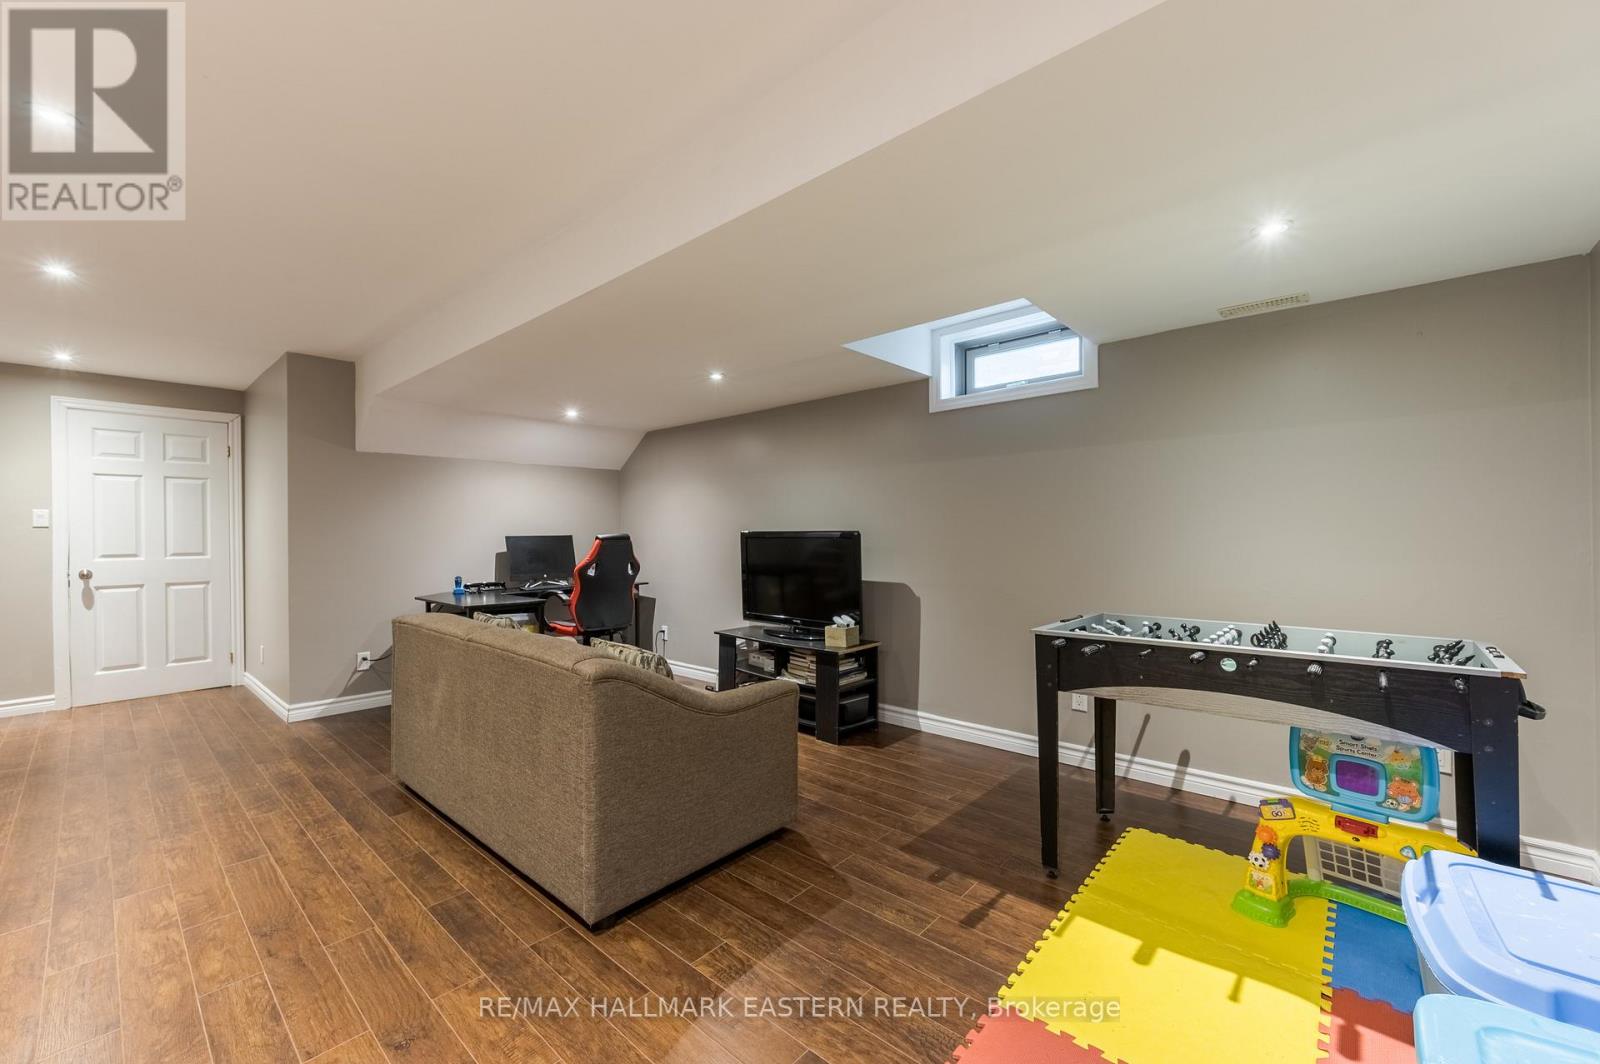
Welcome to this well-maintained two-storey home located in Peterborough's desirable North End. Offering 3 bedrooms and 2.5 bathrooms, this move-in-ready property combines comfort, functionality, and an excellent location.The bright main floor features hardwood flooring throughout, a spacious kitchen and dining area perfect for everyday living, and convenient access to the backyard through a walkout to the deck. The fully fenced yard provides a great space for children, pets, and outdoor entertaining.Upstairs, the generous primary bedroom includes a private 4-piece ensuite, while two additional bedrooms and a full bathroom provide plenty of space for family or guests.The finished lower level adds valuable living space with a comfortable rec room, ideal for movie nights, hobbies, or a play area. Recent updates include fresh paint throughout and a new furnace, offering peace of mind for years to come.Complete with a double car garage and situated close to schools, parks, shopping, and everyday amenities, this tidy North End home is ready for its next chapter. (id:5764)
/u.realgeeks.media/homesfound/Mark_Risi_600x800.png)
Additional Information
- Ownership
- Freehold
- Garage
- Yes
- Subdivision
- Northcrest Ward 5
- Parking Spaces
- 3
- Fireplaces
- 1
- Cooling
- Central air conditioning
- Country
- Canada
- Flooring
- Hardwood
- Sewer
- Sanitary sewer
- Heating
- Forced air, Natural gas
- Lot Features
- Sump Pump
- Stories
- 2
