375 Holiday Inn Drive Unit 28, Cambridge, Ontario N3C3P6
Listing courtesy of RE/MAX TWIN CITY REALTY INC..
- $545,000
- 3
- BD
- 2
- BA





- List Price
- $545,000
- Price Change
- ▼ $24,000 1784856050
- MLS®
- X13169346
- Days on Market
- 62
- Status
- ACTIVE
- Type
- Townhome
- Subtype
- Single Family
- Bedrooms
- 3
- Bathrooms
- 2
Property Description
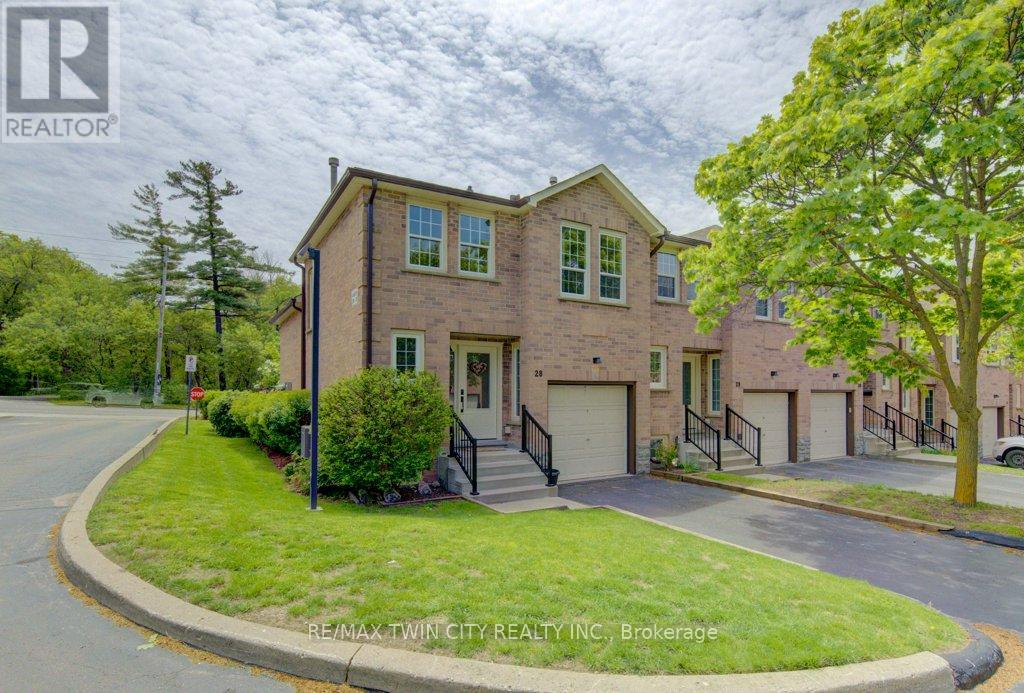
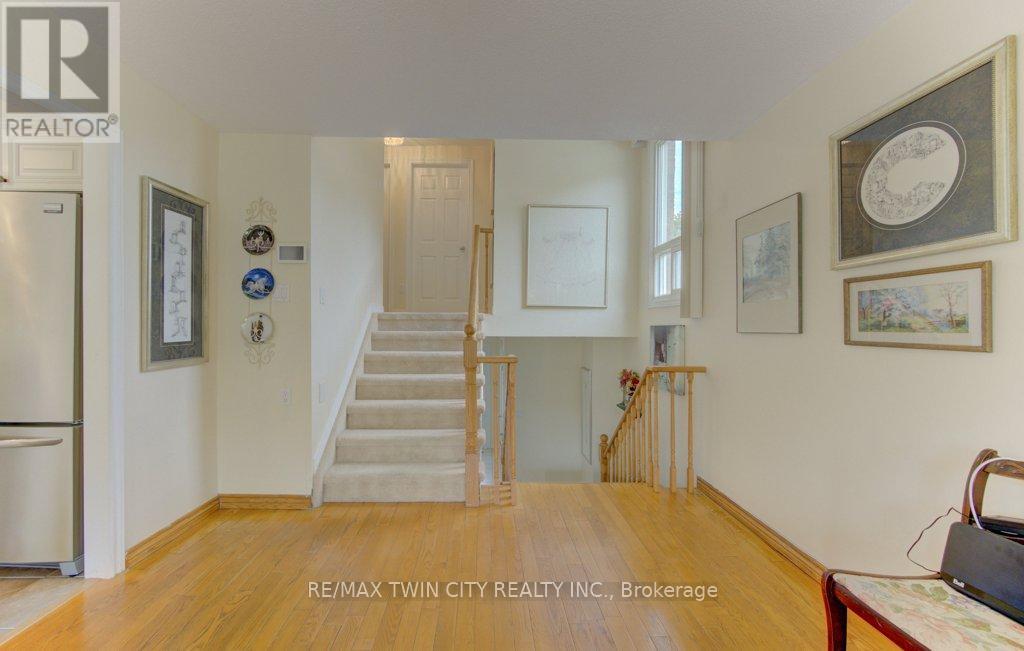
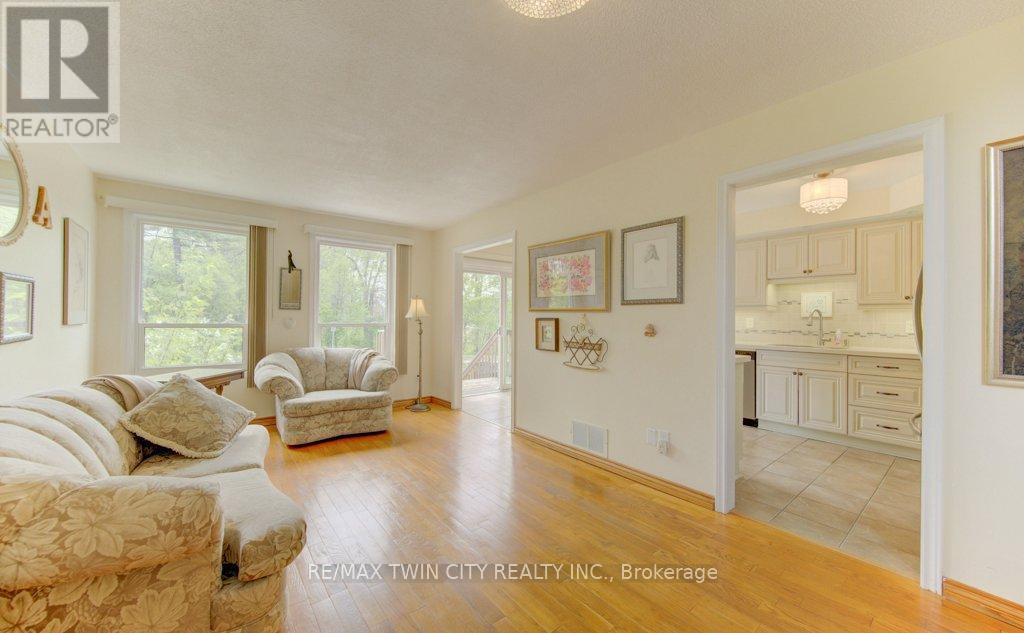
Welcome to this well-maintained end-unit backsplit townhome in a desirable Cambridge location-offering four levels of finished living space, thoughtful updates, and unbeatable convenience just minutes from Highway 401, shopping, schools, and everyday amenities. This functional layout features 2+1 bedrooms and a single-car garage, making it ideal for families, downsizers, or professionals alike. The bright main level showcases a beautifully updated kitchen complete with quartz countertops, pull-out cabinetry, lazy Susan corner cupboard, and soft-close drawers, with all appliances included. The dining area offers a seamless walkout to a private deck, perfect for morning coffee or summer entertaining. The living room features warm hardwood flooring, while the kitchen is finished in durable tile, and the upper-level bedrooms offer cozy carpeting. The updated main bathroom adds a fresh, modern touch to the upper level. The lower level provides a comfortable family room with a gas fireplace, a third bedroom with large egress windows, and convenient inside access from the garage-a practical feature for everyday living. The basement level offers excellent storage space, along with a dedicated laundry area and mechanicals. Added value includes owned hot water heater and water softener, as well as a central vacuum rough-in. Situated in a well-managed complex in a prime Hespeler location, this home combines space, functionality, and location-an opportunity not to be missed. Some photos are virtually staged. (id:5764)
/u.realgeeks.media/homesfound/Mark_Risi_600x800.png)
Additional Information
- Ownership
- Condo/Strata
- Garage
- Yes
- Parking Spaces
- 2
- Fireplaces
- 1
- Cooling
- Central air conditioning
- Country
- Canada
- Community Features
- Pets Allowed With Restrictions
- Heating
- Forced air, Natural gas
- Architectural Style
- Multi-level
