11 Rochelle Crescent, Fort Erie (Ridgeway), Ontario L0S1N0
Listing courtesy of RE/MAX GARDEN CITY REALTY INC, BROKERAGE.
- $649,900
- 3
- BD
- 2
- BA




- List Price
- $649,900
- Price Change
- ▼ $30,000 1781138707
- MLS®
- X13167796
- Days on Market
- 63
- Status
- ACTIVE
- Type
- Single Family Residential
- Subtype
- Single Family
- Bedrooms
- 3
- Bathrooms
- 2
- Lot Size Dimensions
- 55 x 103.5 FT
- Subdivision
- 335 - Ridgeway
Property Description
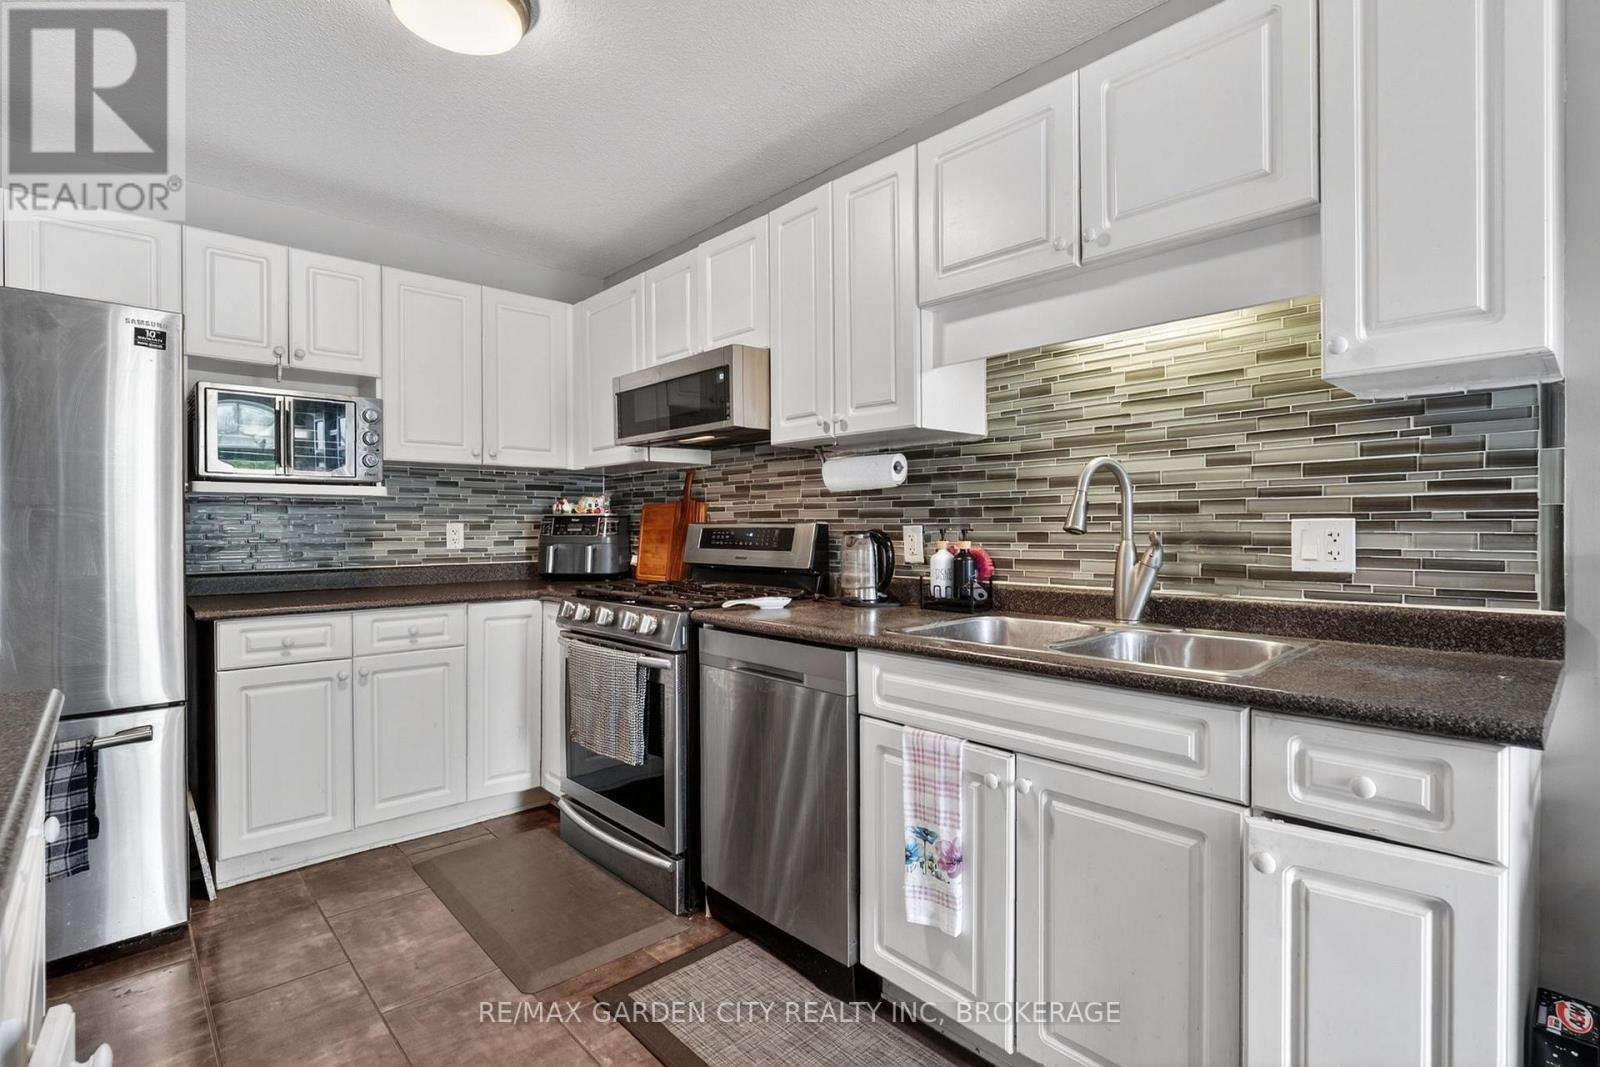
Charming Ridgeway Bungalow with In-Law Suite! Welcome to this beautiful open-concept bungalow in the sought-after community of Ridgeway. Designed for effortless main-floor living, the bright and spacious layout flows seamlessly from the living room into the dining area and upgraded kitchen, featuring a central island, newer stainless steel appliances, and a cozy dinette with a built-in hutch. The primary bedroom boasts ensuite access and patio doors leading to a covered deck. A large second bedroom, 4-piece bath, and main-floor laundry with garage access complete this level. The fully finished lower level offers an incredible multigenerational or rental opportunity with a self-contained 1-bedroom apartment. Accessible via a separate garage entrance, it features a large family room with a gas fireplace, a full kitchen, a 3-piece bath, egress windows, and ample storage. Relax in your private backyard with no rear neighbours, backing onto a serene treed area complete with a deck, gazebo patio, and storage shed. Unbeatable location within walking distance to local schools, parks, a rec centre, shopping, and dining. Just minutes to Crystal Beach, Bay Beach, the QEW, and the US border. Move-in ready! (id:5764)
/u.realgeeks.media/homesfound/Mark_Risi_600x800.png)
Additional Information
- Ownership
- Freehold
- Garage
- Yes
- Subdivision
- 335 - Ridgeway
- Parking Spaces
- 5
- Cooling
- None
- Country
- Canada
- Sewer
- Sanitary sewer
- Heating
- Forced air, Natural gas
- Architectural Style
- Bungalow
- Stories
- 1
