3080 Frances Stewart Road, Peterborough (Ashburnham Ward 4), Ontario K9H7J7
Listing courtesy of Royal Service Real Estate Inc..
- $574,900
- 3
- BD
- 3
- BA




- List Price
- $574,900
- Price Change
- ▼ $24,100 1784145694
- MLS®
- X13114288
- Days on Market
- 76
- Status
- ACTIVE
- Type
- Single Family Residential
- Subtype
- Single Family
- Bedrooms
- 3
- Bathrooms
- 3
- Lot Size Dimensions
- 79.9 x 98.4 FT
- Subdivision
- Ashburnham Ward 4
Property Description
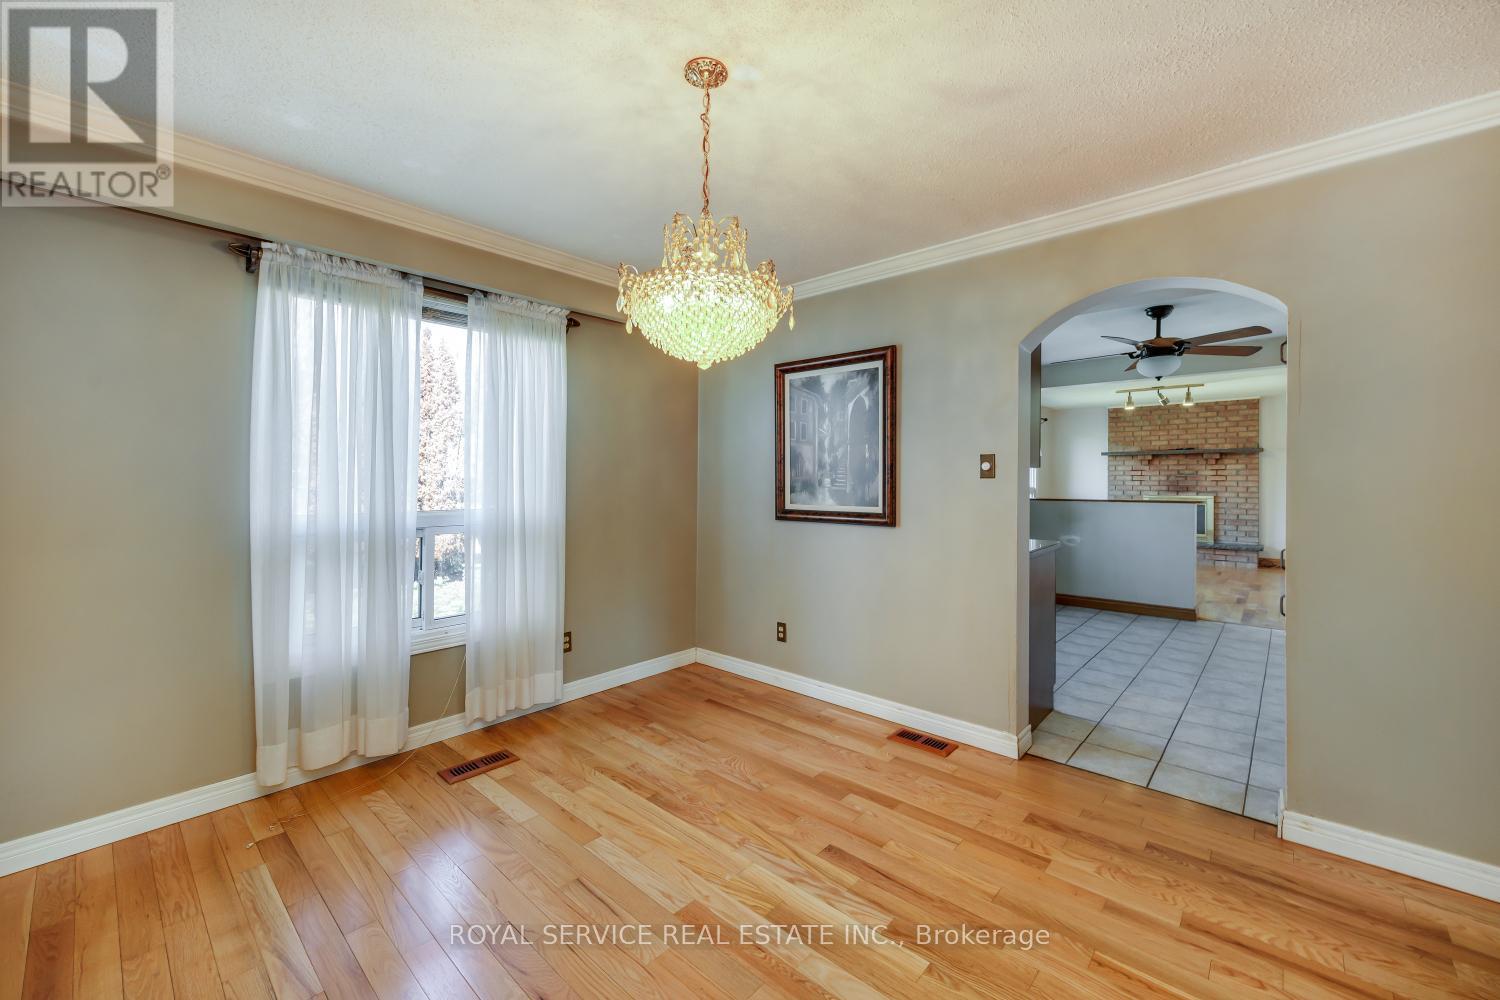
This sweet home is waiting for your personal touch and has the potential to become your next family home in a highly desirable neighborhood. Offering spacious principal rooms, hardwood flooring throughout, attached one and a half car garage and a large corner lot, this property presents a fantastic opportunity to add value and create a space perfectly suited to your lifestyle.Located in a great family-friendly area close to schools, golf courses, public transit, and scenic walking trails along the Otonabee River, this spacious home offers 3 large bedrooms and 3 bathrooms. The main floor features a welcoming front entrance with a convenient 2-piece powder room, a spacious living room, separate dining room, and a cozy family room with a wood-burning fireplace. The bright eat-in kitchen offers a walkout to the back deck and fully fenced backyard, complete with a garden shed - perfect for entertaining or enjoying family time outdoors.Upstairs, you will find 3 generously sized bedrooms, a 4-piece main bathroom, and a private ensuite off the primary bedroom. Hardwood flooring throughout the home adds warmth and timeless appeal.Additional features include an unfinished basement ready for your personal design and finishing touches, offering endless potential for future living space. The spacious fenced backyard, back deck, and large corner lot provide plenty of room for outdoor enjoyment in this sought-after family neighborhood wonderful opportunity to own a spacious family home in an excellent location. (id:5764)
/u.realgeeks.media/homesfound/Mark_Risi_600x800.png)
Additional Information
- Ownership
- Freehold
- View
- City view
- Garage
- Yes
- Subdivision
- Ashburnham Ward 4
- Parking Spaces
- 5
- Fireplaces
- 2
- Cooling
- Central air conditioning
- Country
- Canada
- Flooring
- Hardwood
- Sewer
- Sanitary sewer
- Community Features
- School Bus
- Heating
- Forced air, Natural gas
- Lot Features
- Flat site
- Stories
- 2
