102 Barton Boulevard, Blue Mountains, Ontario N0H1J0
Listing courtesy of RE/MAX Four Seasons Realty Limited.
- $3,150,000
- 5
- BD
- 6
- BA




- List Price
- $3,150,000
- MLS®
- X13028396
- Days on Market
- 95
- Status
- ACTIVE
- Type
- Single Family Residential
- Subtype
- Single Family
- Bedrooms
- 5
- Bathrooms
- 6
- Lot Size Dimensions
- 73 x 162 FT ; 151.83 ft x 73.26 ft x 162.63 x 117.95
- Subdivision
- Blue Mountains
Property Description
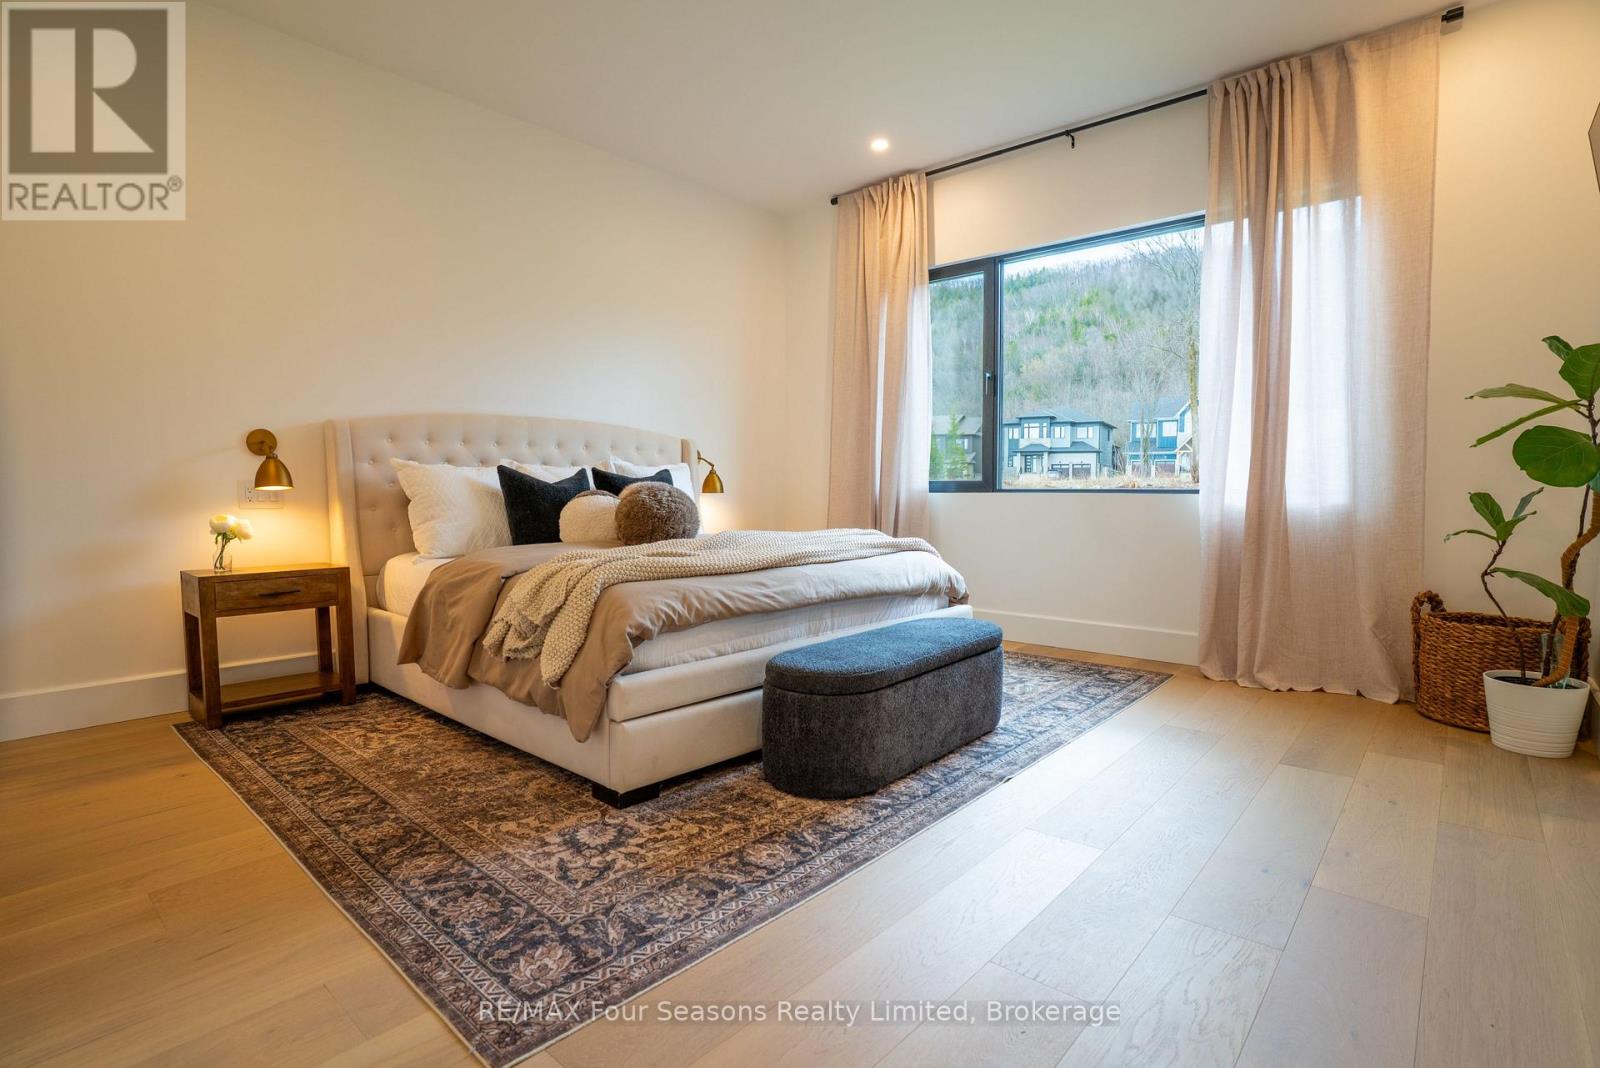
Completed in 2025, this custom-built home offers over 5,700 sq ft of thoughtfully designed living space with a focus on quality, comfort, and lifestyle. The main level features a standout kitchen with a double island, La Cornue range, double Liebherr fridge and freezer, two Smeg dishwashers, a built-in AEG coffee maker, and a separate butler's pantry for added prep and storage. A main floor primary bedroom adds convenience and flexibility. Enjoy vaulted ceilings and a wood-burning fireplace that anchors the living space, adding warmth and character. The home includes 5 bedrooms and 5 bathrooms, along with a fully finished lower level featuring heated polished concrete floors, a dedicated gym area, sauna, and an impressive 22' x 16' golf simulator room complete with screen, mat, and turf. A fully equipped bar with a commercial-grade bodega fridge and dishwasher completes the space. Taxes have not yet been assessed (id:5764)
/u.realgeeks.media/homesfound/Mark_Risi_600x800.png)
Additional Information
- Ownership
- Freehold
- View
- Lake view, Mountain view
- Garage
- Yes
- Subdivision
- Blue Mountains
- Parking Spaces
- 8
- Cooling
- Central air conditioning, Air exchanger
- Country
- Canada
- Sewer
- Sanitary sewer
- Heating
- Forced air, Natural gas
- Lot Features
- Irregular lot size, Sauna
- Stories
- 2
