30 Dunbar Road S, Waterloo, ON N2L 2E3
Listing courtesy of ROYAL LEPAGE WOLLE REALTY.
- $849,900
- 3
- BD
- 4
- BA
- 1,100
- SqFt




- List Price
- $849,900
- Price Change
- ▼ $20,000 1780099093
- MLS®
- X12832900
- Days on Market
- 146
- Status
- ACTIVE
- Type
- Single Family Residential
- Subtype
- Detached
- Bedrooms
- 3
- Bathrooms
- 4
- Living Area
- 1,100
- Subdivision
- Dawson Street
Property Description
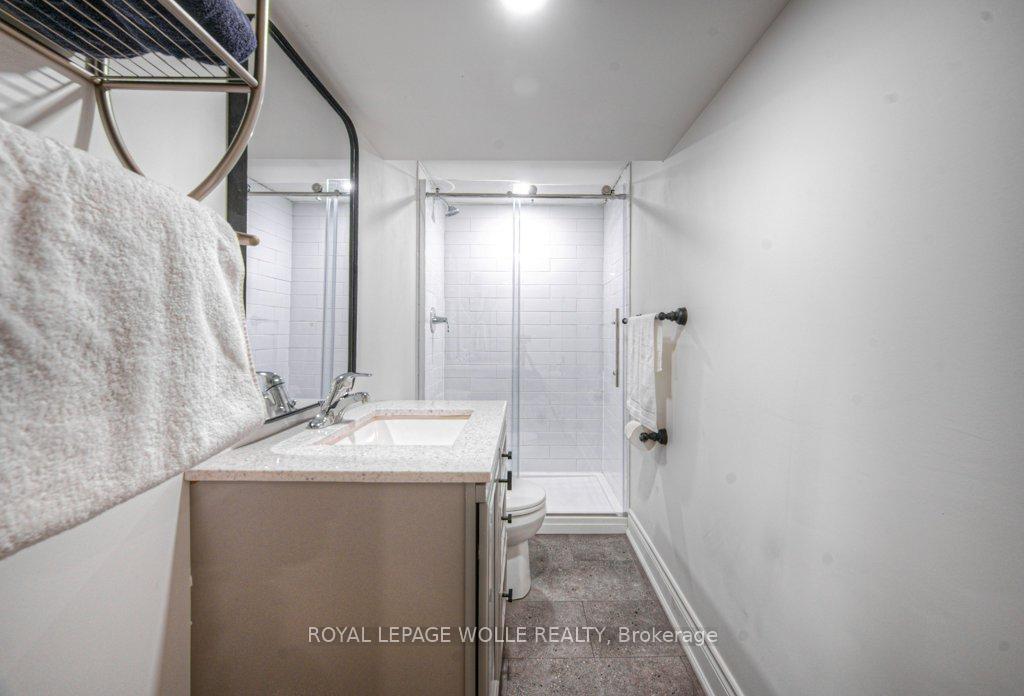
Welcome to 30 Dunbar Road South - a home that delivers the perfect blend of thoughtful design and an unbeatable Uptown lifestyle. Located just steps from the energy of Uptown Waterloo - with its boutiques, cafés, restaurants, and LRT access - this property has been completely transformed from top to bottom. Inside, the bright open-concept main floor feels both stylish and welcoming. New engineered hardwood flooring flows throughout, anchored by a cozy fireplace and a beautifully redesigned kitchen featuring quartz countertops, soft-close cabinetry, a spacious island, and brand-new appliances still under warranty. Behind the walls, the upgrades continue with spray-foam insulation, updated wiring, energy-efficient windows and doors, and modern lighting - offering peace of mind along with polished finishes. Upstairs, the primary suite is a true retreat, complete with a walk-in closet and private ensuite. An updated main bathroom and convenient powder room add comfort and functionality for everyday living. The fully finished lower level provides exceptional flexibility - ideal as a recreation room, guest space, or additional bedroom thanks to the egress window. A full bathroom, large storage closet, and direct outdoor access make this level especially versatile. Outside, you'll find a new deck, storage shed, and freshly paved driveway - creating the perfect setting for relaxing afternoons or hosting friends. With every detail carefully completed, this is a true move-in-ready opportunity in one of Waterloo's most desirable walkable neighbourhoods - where the best of the city is right at your doorstep.
/u.realgeeks.media/homesfound/Mark_Risi_600x800.png)
Additional Information
- Subdivision
- Dawson Street
- Parking Spaces
- 2
- Fireplace Features
- Electric
- Sewer
- Sewer
- Roof
- Asphalt Shingle