77 Deer Ridge Trail, Caledon, Ontario L7C3Z5
Listing courtesy of RE/MAX REALTY SERVICES INC..
- $1,279,900
- 6
- BD
- 5
- BA




- List Price
- $1,279,900
- MLS®
- W13605496
- Days on Market
- 1
- Status
- ACTIVE
- Type
- Single Family Residential
- Subtype
- Single Family
- Bedrooms
- 6
- Bathrooms
- 5
- Lot Size Dimensions
- 38.1 x 98.4 M
- Subdivision
- Rural Caledon
Property Description
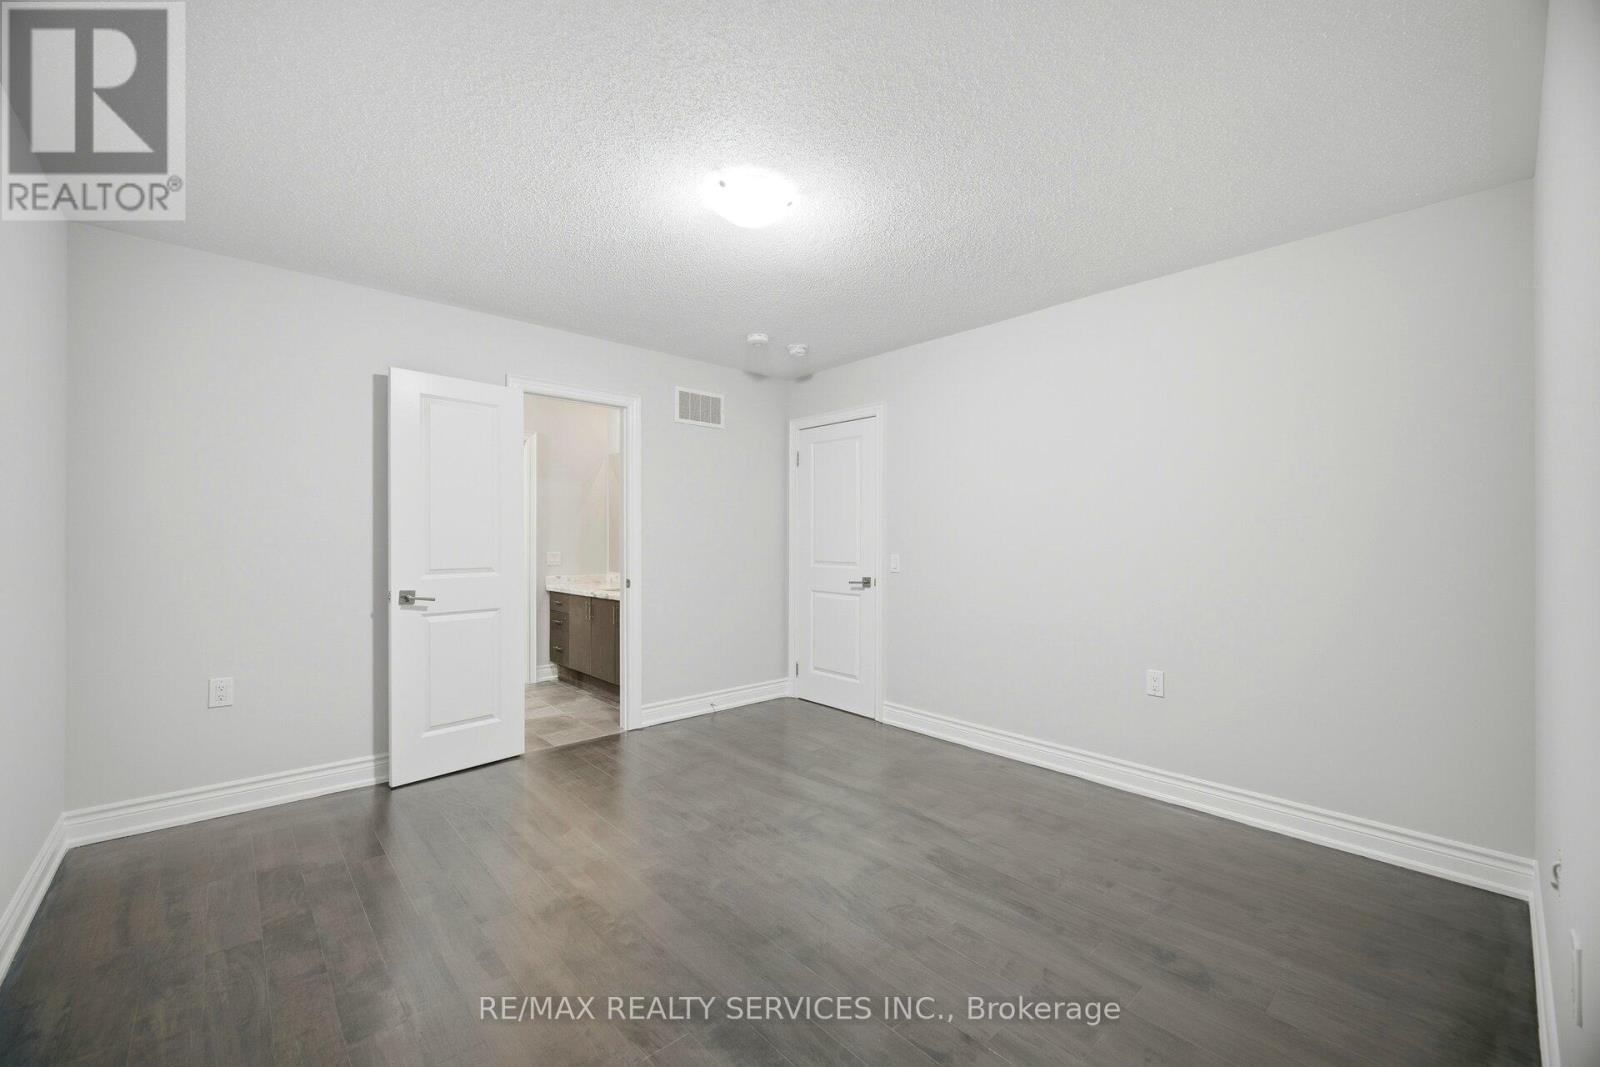
**2960 Sq Ft** //Greenpark Built Premium Stone Elevation With Finished Basement// Rare To Find 4+2 Bedrooms & 5 Washrooms// Luxury Stone Elevation Greenpark Built House in Southfields Village Of Caledon! Double Door Entry!! Separate Living, Dining & Family Rooms - Gas Fireplace In Family Room!! Hard Flooring in Main & 2nd Levels* Family Size Kitchen With Porcelain Floor, High-End Quartz Counter-Top, Backsplash & Built-In Appliances! Oak Stairs With Iron Pickets ! 3 Full Washrooms In 2nd Floor!! Master Bedroom Comes With Walk-In Closet & Fully Upgraded 5 Pcs Ensuite with Double Sink! **Carpet Free House** 4 Generous Size Bedrooms! Each Bedroom Is Connected To A Washroom! Freshly & Professionally Painted!! 2 Bedrooms Finished Basement With Full Washroom* Fully Done Driveway With Exposed Concrete! All Washrooms Counters Have Been Upgraded* Closet Organizers* Loaded With Exterior & Interior Pot Lights* Walking Distance To Etobicoke Creek, Parks, Schools, And Playground. Shows 10/10** (id:5764)
/u.realgeeks.media/homesfound/Mark_Risi_600x800.png)
Additional Information
- Ownership
- Freehold
- Garage
- Yes
- Subdivision
- Rural Caledon
- Parking Spaces
- 4
- Cooling
- Central air conditioning
- Country
- Canada
- Flooring
- Hardwood, Laminate, Porcelain Tile
- Sewer
- Sanitary sewer
- Heating
- Forced air, Natural gas
- Stories
- 2
