1183 Stacey Crescent, Milton (BW Bowes), Ontario L9T6J2
Listing courtesy of RE/MAX REALTY SPECIALISTS INC..
- $899,000
- 4
- BD
- 3
- BA




- List Price
- $899,000
- MLS®
- W13557638
- Days on Market
- 13
- Status
- ACTIVE
- Type
- Single Family Residential
- Subtype
- Single Family
- Bedrooms
- 4
- Bathrooms
- 3
- Lot Size Dimensions
- 30.1 x 88.7 FT
- Subdivision
- 1025 - BW Bowes
Property Description
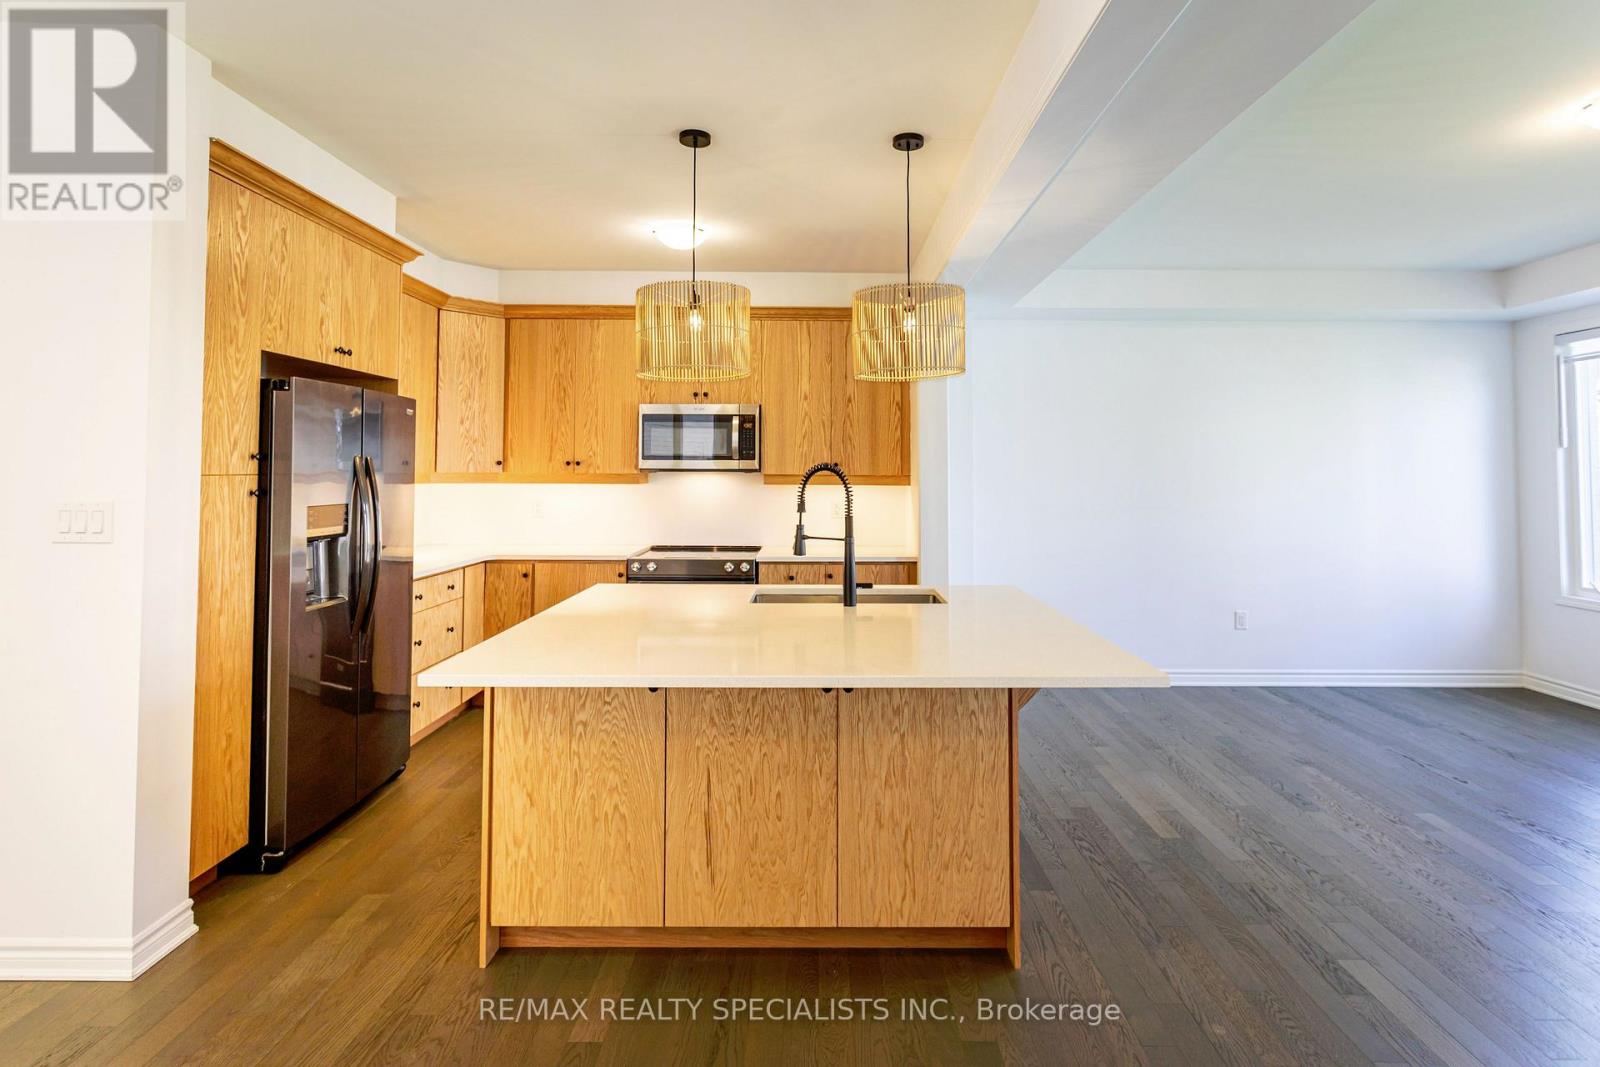
Indulge in refined living at this alluring 4 bedroom and 2.5 washroom home in Milton. Brand new build with over 2000 sq. ft. of elegance. Featuring a thoughtful layout, this Modern home boasts a generously sized kitchen and a bright dining area perfect for hosting and everyday living. The main floor also features a den, perfect for a home office or study. Located in a highly sought-after neighborhood, this home is close to top-rated schools, shopping centers, major highways (401/407), and the GO Station for convenient commuting. Upper Level Features 4 Spacious Bedrooms, Primary Bedroom With a walk-In Closet & a 4pc Ensuite. Laundry room located on the 2nd floor for convenience. (id:5764)
/u.realgeeks.media/homesfound/Mark_Risi_600x800.png)
Additional Information
- Ownership
- Freehold
- Garage
- Yes
- Subdivision
- 1025 - BW Bowes
- Parking Spaces
- 2
- Cooling
- Central air conditioning
- Country
- Canada
- Flooring
- Hardwood, Carpeted
- Sewer
- Sanitary sewer
- Heating
- Forced air, Natural gas
- Stories
- 2
