3314 Mintwood Circle, Oakville (GO Glenorchy), Ontario L6H0N6
Listing courtesy of HOME STANDARDS BRICKSTONE REALTY.
- $1,659,000
- 6
- BD
- 4
- BA




- List Price
- $1,659,000
- Price Change
- ▼ $29,000 1785100677
- MLS®
- W13508554
- Days on Market
- 25
- Status
- ACTIVE
- Type
- Single Family Residential
- Subtype
- Single Family
- Bedrooms
- 6
- Bathrooms
- 4
- Lot Size Dimensions
- 38.1 x 90 FT
- Subdivision
- 1008 - GO Glenorchy
Property Description
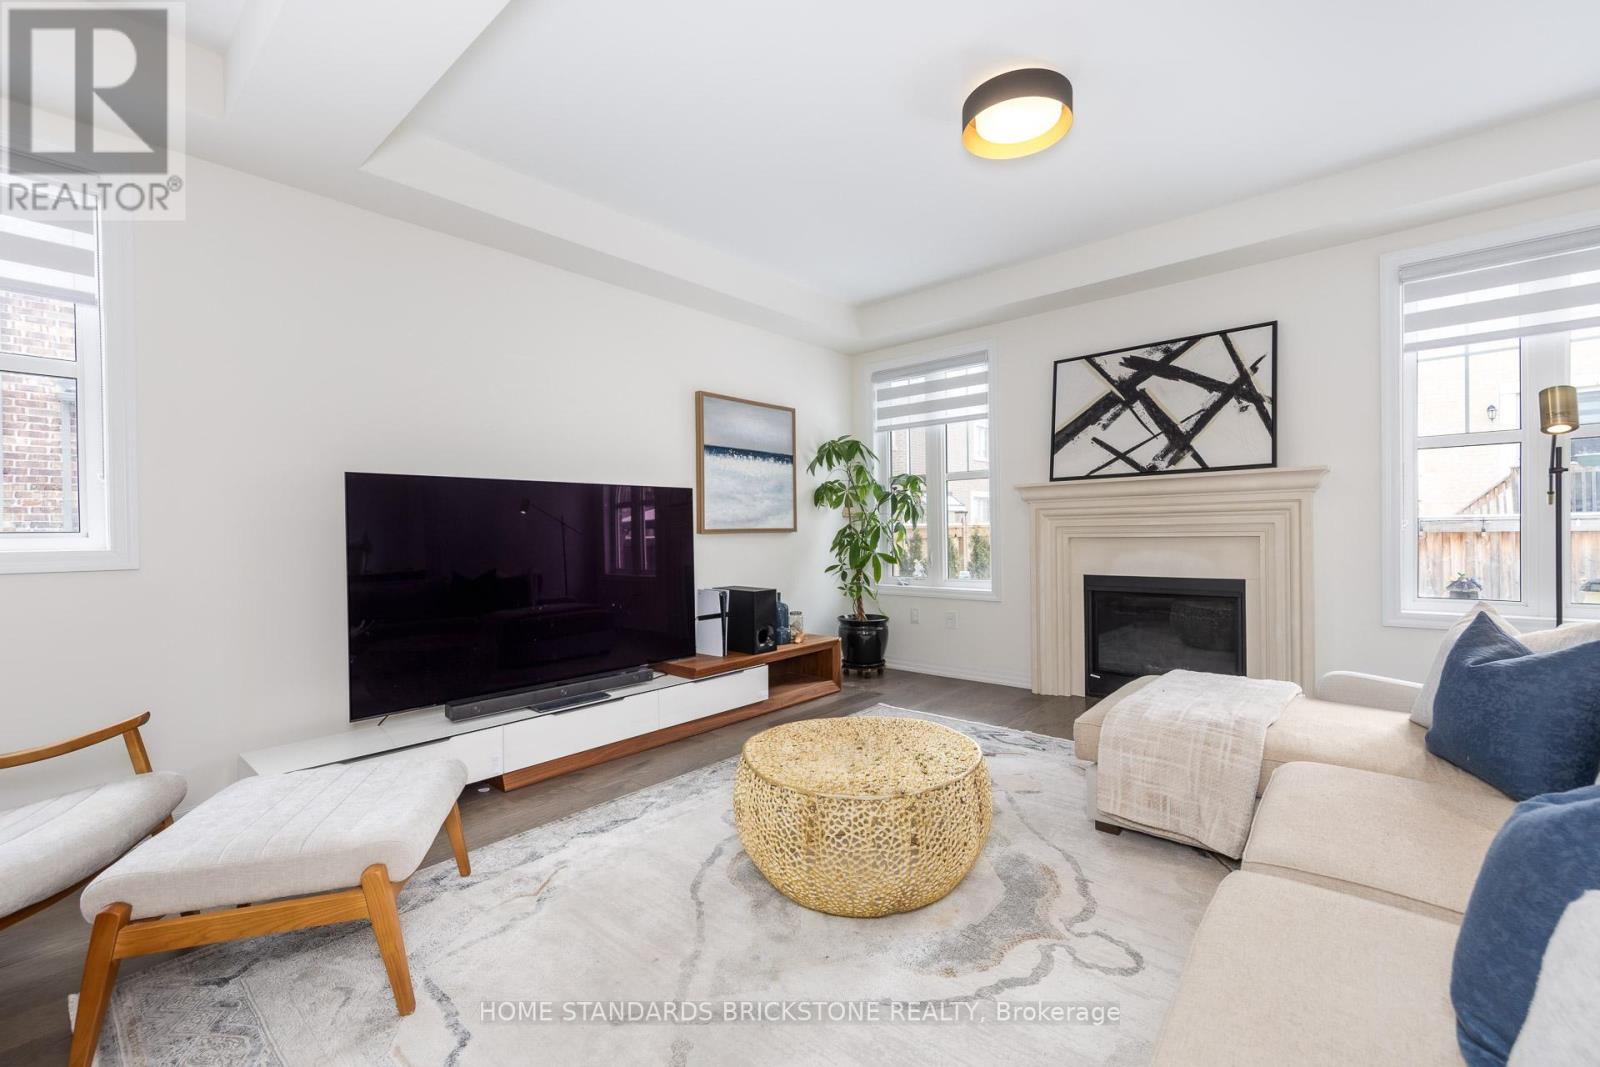
$200K+ IN EXPERT RENOVATIONS: Extensive professional upgrades throughout the home. FULLY LEGAL 2-BEDROOM BASEMENT APARTMENT - INCOME POTENTIAL: Fully permitted with private entrance and tall ceilings. Estimated $2,300+ per month rental income. SPACIOUS, MODERN LAYOUT: Approx. 2,500 sq. ft. above grade and nearly 3,500 sq. ft. total living space. 4+2 bedrooms, open-concept design, engineered oak hardwood floors. EV READY - PRE-WIRED FOR LEVEL 2 CHARGING: 2-car garage professionally pre-wired for Level 2 EV charger installation. PREMIUM INTERLOCK LANDSCAPING - FRONT & BACK: High-end interlocking stone in both front and backyard. Low maintenance and strong curb appeal. KITCHEN & BACKYARD ACCESS: Quartz countertops, large walk-in pantry, bright breakfast area with a walkout to a fully fenced backyard featuring a cozy gazebo. Recently upgraded range hood , New washer and dryer. QUIET, CONVENIENT LOCATION: Family-friendly street close to highways, Oakville GO, shopping, parks, schools, and transit. (id:5764)
/u.realgeeks.media/homesfound/Mark_Risi_600x800.png)
Additional Information
- Ownership
- Freehold
- Garage
- Yes
- Subdivision
- 1008 - GO Glenorchy
- Parking Spaces
- 5
- Cooling
- Central air conditioning
- Country
- Canada
- Sewer
- Sanitary sewer
- Heating
- Forced air, Natural gas
- Lot Features
- In-Law Suite
- Stories
- 2
