77 McMaster Road, Orangeville, Ontario L9W5K8
Listing courtesy of RE/MAX REALTY SPECIALISTS INC..
- $1,180,000
- 5
- BD
- 4
- BA




- List Price
- $1,180,000
- MLS®
- W13491076
- Days on Market
- 31
- Status
- ACTIVE
- Type
- Single Family Residential
- Subtype
- Single Family
- Bedrooms
- 5
- Bathrooms
- 4
- Lot Size Dimensions
- 55 x 121.9 FT
- Subdivision
- Orangeville
Property Description
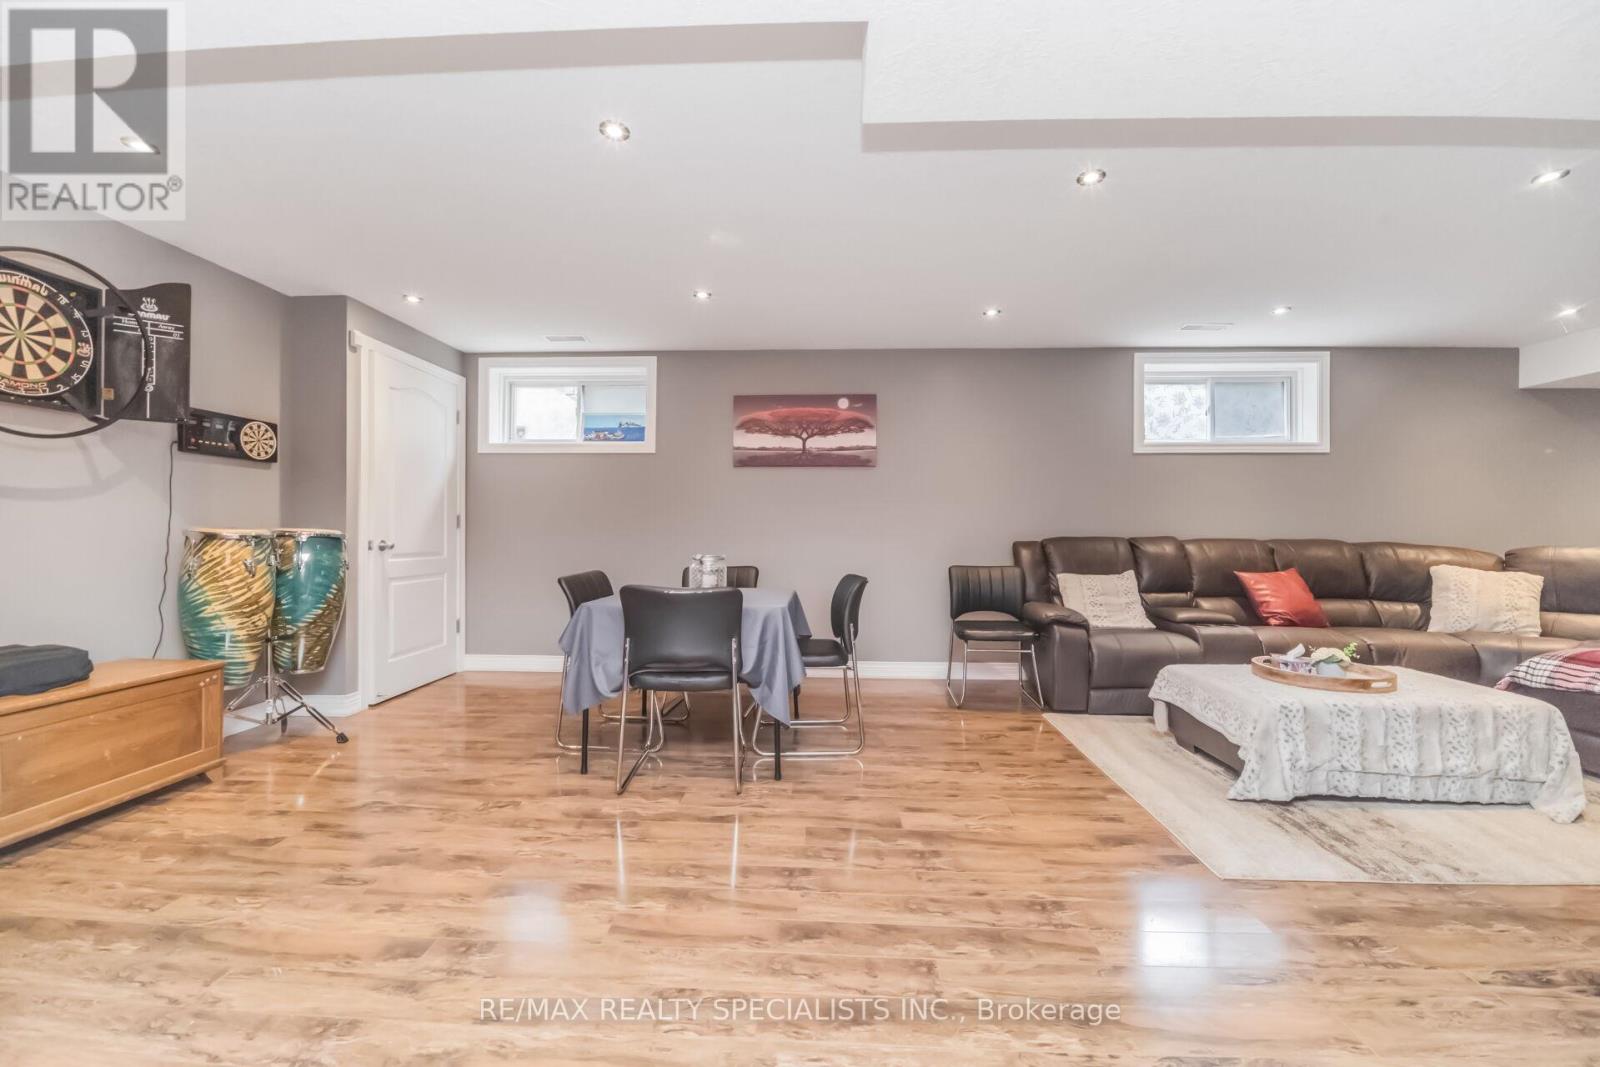
Welcome to 77 Macmaster Road, Orangeville. This stunning home boasts amazing curb appeal, situated on a 55 by 121-foot lot with a three-car garage and a wide driveway. As you step inside, the main floor welcomes you with high ceilings in the living and dining areas, offering a grand, contemporary feel. The open layout is filled with natural light and features hardwood floors throughout main floor. The spacious kitchen is a chef's dream, with stainless steel appliances, Stone backsplash ,abundant counter and cupboard space, pantry and a large central island perfect for entertaining. Upstairs, you'll find a versatile loft overlooking the great room, a spacious master bedroom with a 4-piece ensuite overlooking the family room, and three additional large bedrooms. The fully finished basement offers laminate floors, a fully open concept space for a gym, theater, or play area, plus an extra bedroom and full bath.Enjoy outdoor entertaining in your private backyard, featuring a beautiful stone patio and a pool-sized space, fully surrounded by mature trees for complete privacy.Perfectly located, this home is close to schools, parks, hospitals, and all other essential amenities. (id:5764)
/u.realgeeks.media/homesfound/Mark_Risi_600x800.png)
Additional Information
- Ownership
- Freehold
- Garage
- Yes
- Subdivision
- Orangeville
- Parking Spaces
- 7
- Cooling
- Central air conditioning
- Country
- Canada
- Flooring
- Hardwood, Laminate, Carpeted
- Sewer
- Sanitary sewer
- Heating
- Forced air, Natural gas
- Lot Features
- Irregular lot size, Conservation/green belt
- Stories
- 2
