2267 Fifth Line West, Mississauga (Sheridan), Ontario L5K1V7
Listing courtesy of RE/MAX WEST REALTY INC..
- $2,400,000
- 6
- BD
- 6
- BA




- List Price
- $2,400,000
- MLS®
- W13029272
- Days on Market
- 95
- Status
- ACTIVE
- Type
- Single Family Residential
- Subtype
- Single Family
- Bedrooms
- 6
- Bathrooms
- 6
- Lot Size Dimensions
- 50 x 200 FT
- Subdivision
- Sheridan
Property Description
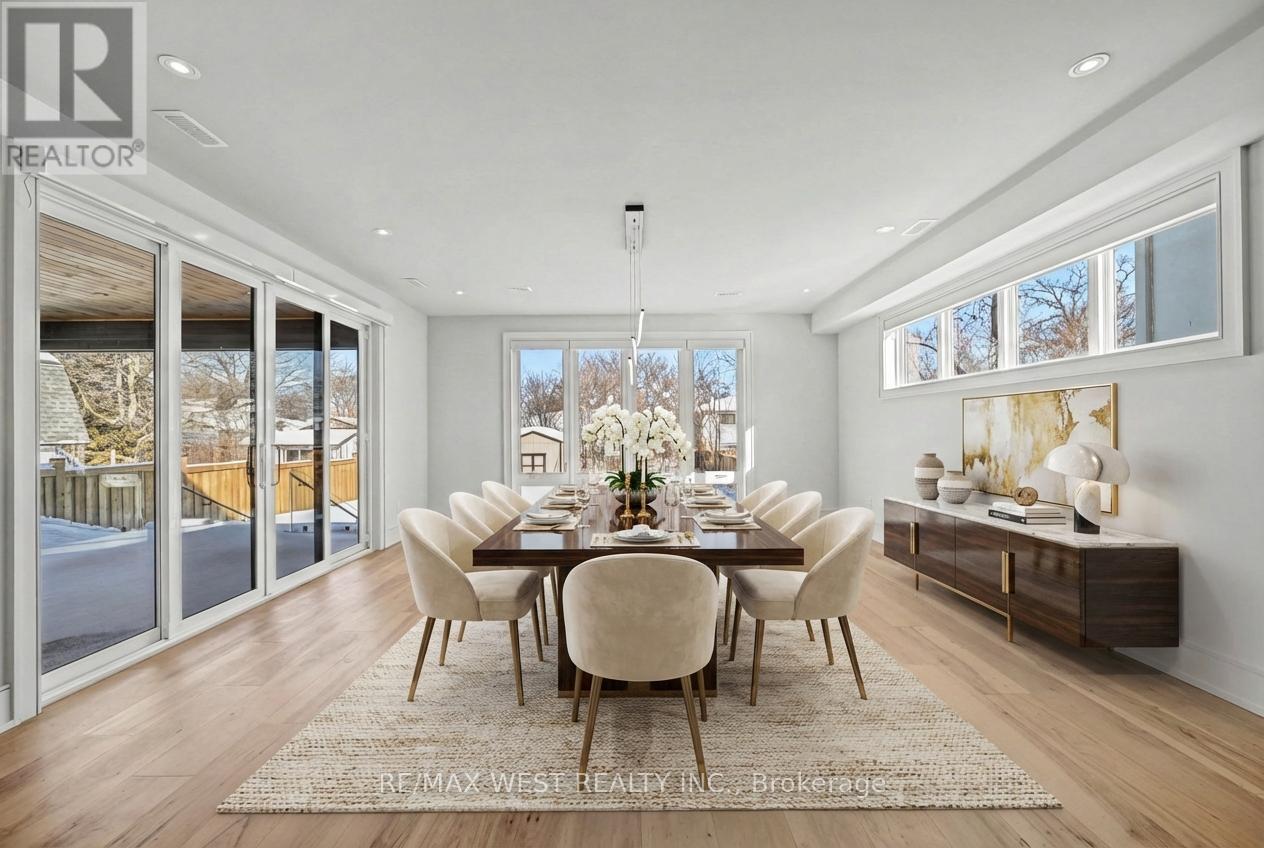
Stunning custom-built home situated on a premium 50 x 200ft lot, offering exceptional craftsmanship and attention to detail throughout and features 4 bedrooms, and a fully self-contained 2 bedroom legal in-law suite. The striking modern architecture creates an impressive curb appeal and invites you into an elegant and thoughtfully designed main floor featuring a private office, an expansive living room with fireplace and B/I shelving, a generous sun-filled dining room that flows seamlessly into the designer kitchen, a sophisticated culinary space complete with two-toned cabinetry, an oversized island, premium Black Stainless Steel appliances, custom hood fan and a walk-n pantry with bar fridge...perfect for any chef enthusiast. Extended patio doors from both the living and dining rooms lead to the fully fenced backyard oasis where you will find a massive 20x20 ft enclosed deck featuring pine ceiling, glass railing, a Velux skylight and complemented by a separate landscaped patio and an expansive lot with amazing potential to accommodate a pool. The second level offers a luxurious primary retreat with soaring 14-ft vaulted ceilings, his and hers walk-in closets and spa-inspired ensuite bath complete with floating tub and oversized shower. Additional highlights on this floor include a family lounge with walk-out balcony, 2 bedrooms connected by Jack-and-Jill bath, a fourth bedroom and well-appointed main bath. A separate side entrance leads to a bright, fully legal two-bedroom, 2 bedroom 2 bathroom basement apartment complete with a large living room, full kitchen, above grade windows for ample basement apartment. Loaded with upgrades this refined family home delivers luxury, modern convenience and comfort. *Some photos virtually staged. (id:5764)
/u.realgeeks.media/homesfound/Mark_Risi_600x800.png)
Additional Information
- Ownership
- Freehold
- Garage
- Yes
- Subdivision
- Sheridan
- Parking Spaces
- 8
- Fireplaces
- 1
- Cooling
- Central air conditioning
- Country
- Canada
- Flooring
- Hardwood
- Sewer
- Sanitary sewer
- Community Features
- Community Centre
- Heating
- Forced air, Natural gas
- Lot Features
- Carpet Free, In-Law Suite
- Stories
- 2
