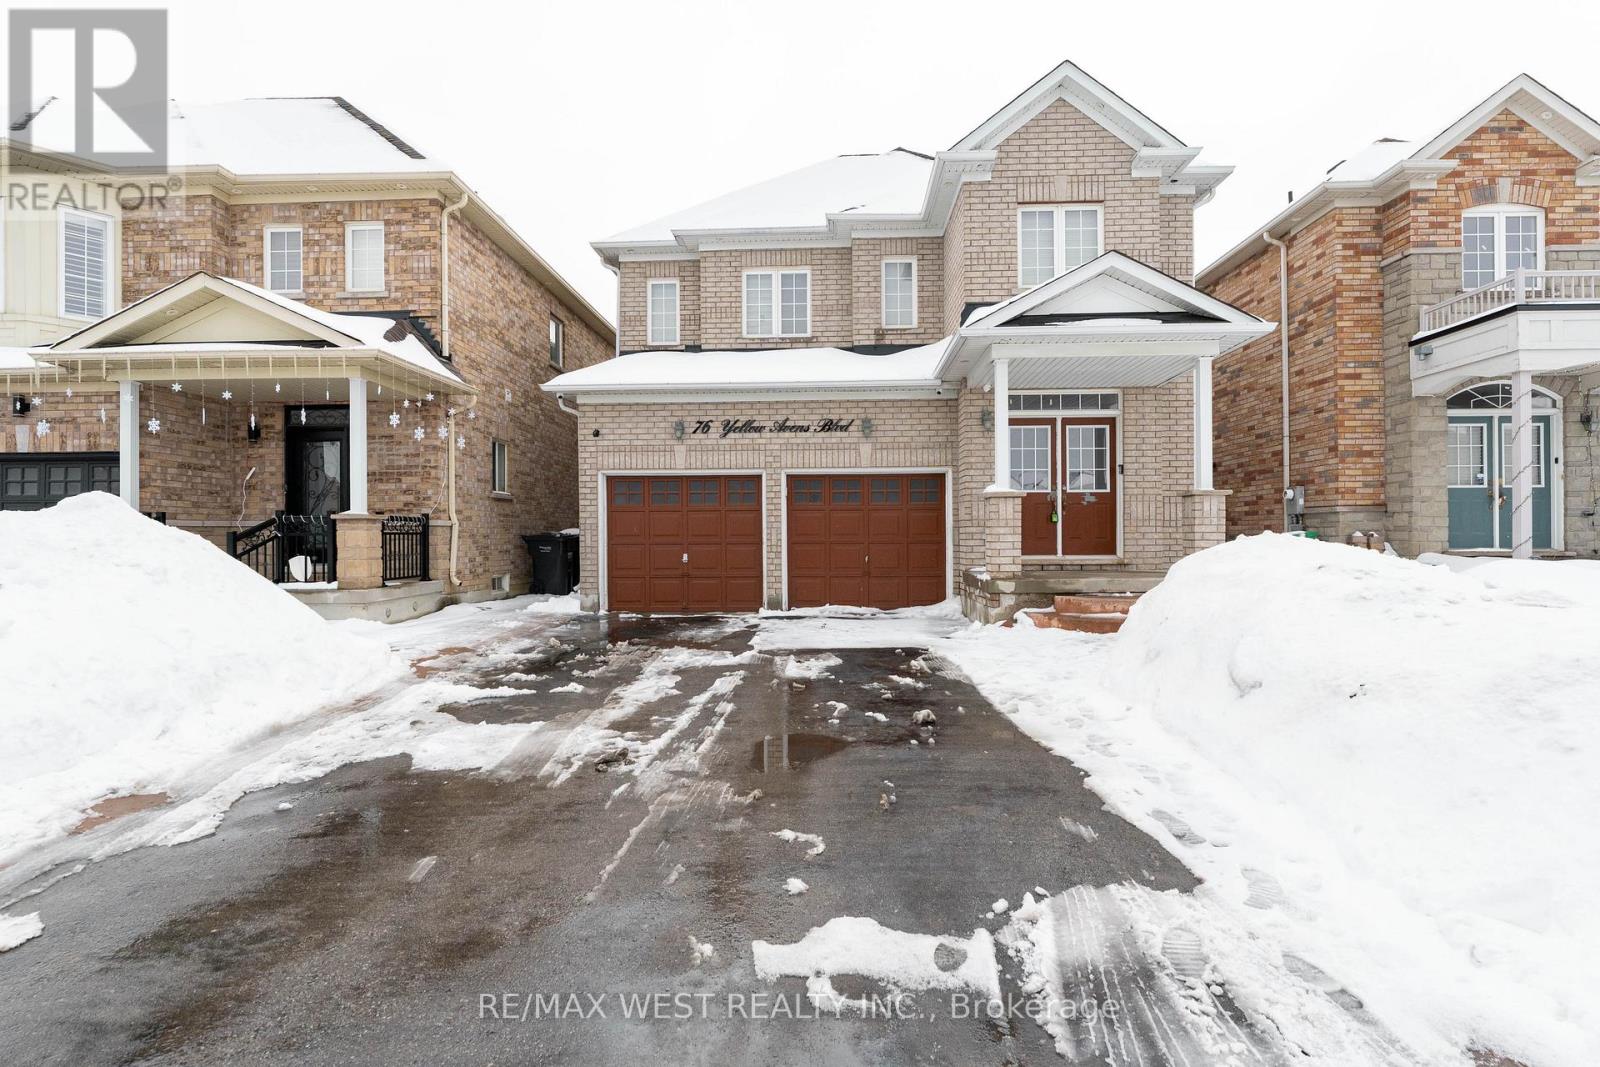
76 Yellow Avens Boulevard, Brampton (Sandringham-Wellington), Ontario L6R0T3
Listing courtesy of RE/MAX WEST REALTY INC..
- $1,200,000
- 4
- BD
- 5
- BA


- List Price
- $1,200,000
- MLS®
- W12817226
- Days on Market
- 152
- Status
- ACTIVE
- Type
- Single Family Residential
- Subtype
- Single Family
- Bedrooms
- 4
- Bathrooms
- 5
- Lot Size Dimensions
- 36.4 x 150.2 FT ; 36.38X150.22 (36.65X160.99)
- Subdivision
- Sandringham-Wellington
Property Description
Over 3,000 Sq Ft | 160' Deep Ravine Lot | No Homes Behind Fabulous home on a premium 160' deep ravine lot offering exceptional privacy and a resort-style Muskoka setting in the city. Featuring 9' ceilings on the main floor, hardwood flooring (no carpet), porcelain tiles, fireplace, and an updated kitchen with stainless steel appliances, backsplash, and separate pantry room. 4 Bedrooms | 5 Bathrooms Primary bedroom with 6-pc ensuite & walk-in closet 2nd bedroom with private 4-pc ensuite 3rd & 4th bedrooms with semi-ensuite 2nd floor laundry + study area. Separate entrance to semi-finished basement with 3-pc washroom - great in-law or future income potential. Security cameras, large deck, and backing onto ravine for ultimate privacy. Walking distance to park, places of worship, grocery stores, banks, healthcare, public transit, schools & more. A rare opportunity offering space, upgrades, and an unbeatable location. (id:5764)
/u.realgeeks.media/homesfound/Mark_Risi_600x800.png)
Additional Information
- Ownership
- Freehold
- Garage
- Yes
- Subdivision
- Sandringham-Wellington
- Parking Spaces
- 7
- Cooling
- Central air conditioning
- Country
- Canada
- Flooring
- Hardwood, Ceramic
- Sewer
- Sanitary sewer
- Heating
- Forced air, Natural gas
- Lot Features
- Irregular lot size, Ravine, Conservation/green belt, Carpet Free
- Stories
- 2
