440 Oxbow Crescent West, Collingwood, Ontario L9Y5B4
Listing courtesy of Revel Realty Inc..
- $450,000
- 3
- BD
- 2
- BA




- List Price
- $450,000
- MLS®
- S13516864
- Days on Market
- 24
- Status
- ACTIVE
- Type
- Townhome
- Subtype
- Single Family
- Bedrooms
- 3
- Bathrooms
- 2
- Subdivision
- Collingwood
Property Description
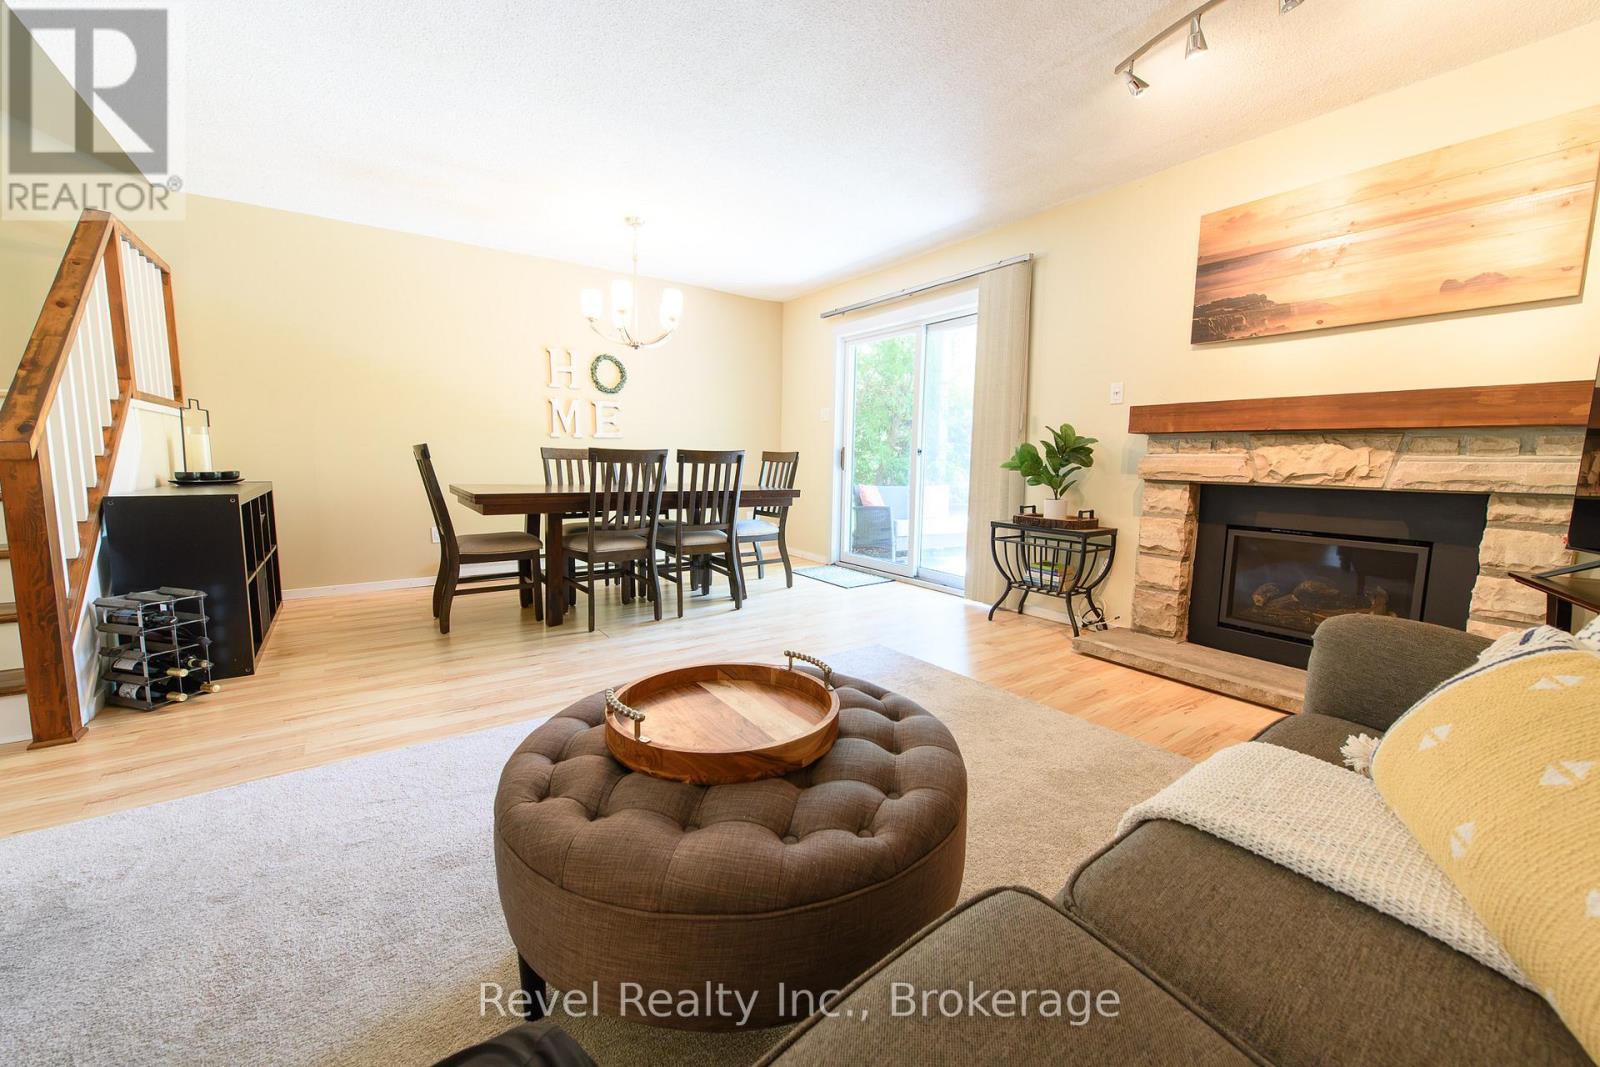
Welcome to Cranberry Village living in the heart of Collingwood. This spacious 3-bedroom, 2-bath condo townhouse offers approximately 1,447 sq. ft. of comfortable living space, an owned parking space, outdoor storage, and a sought-after location close to trails, golf, skiing, Georgian Bay, downtown Collingwood, and Blue Mountain. The bright, open-concept main level is designed for easy everyday living and relaxed entertaining, featuring a stylish kitchen with stainless steel appliances, generous living and dining areas, and a cozy gas fireplace (2025) with a stone surround that adds warmth and ambience. Walk out to the patio with a gas BBQ hookup, perfect for summer dinners after a day on the trails or slopes. Upstairs, the spacious primary suite offers a walk-out balcony, walk-in closet, and private ensuite, creating a peaceful retreat. Two additional bedrooms provide flexible space for guests, family, a home office, or weekend visitors. A large laundry room and durable laminate flooring throughout add practical convenience. Whether you're looking for a full-time home, weekend escape, or investment in one of Collingwood's most established resort communities, this Cranberry Village condo delivers location, lifestyle, and value in one inviting package. (id:5764)
/u.realgeeks.media/homesfound/Mark_Risi_600x800.png)
Additional Information
- Ownership
- Condo/Strata
- Subdivision
- Collingwood
- Parking Spaces
- 1
- Fireplaces
- 1
- Cooling
- None
- Country
- Canada
- Community Features
- Pets Allowed With Restrictions
- Heating
- Baseboard heaters, Electric
- Lot Features
- Wooded area, Flat site, Balcony
- Stories
- 2
