60 Knupp Road, Barrie, ON L4N 0R7
- $980,000
- 5
- BD
- 4
- BA
- 2,000
- SqFt




- List Price
- $980,000
- Price Change
- ▼ $19,999 1783482733
- MLS#
- S13210786
- Status
- ACTIVE
- Type
- Single Family Residential
- SubType
- Detached
- Style
- 2-Storey
- Bedrooms
- 5
- Bathrooms
- 4
- Living Area
- 2000-2500
- Province
- ON
- Municipality
- Barrie
- Area
- Simcoe
- Neighborhood
- Edgehill Drive
- Subdivision
- Sproule Dr
Property Description
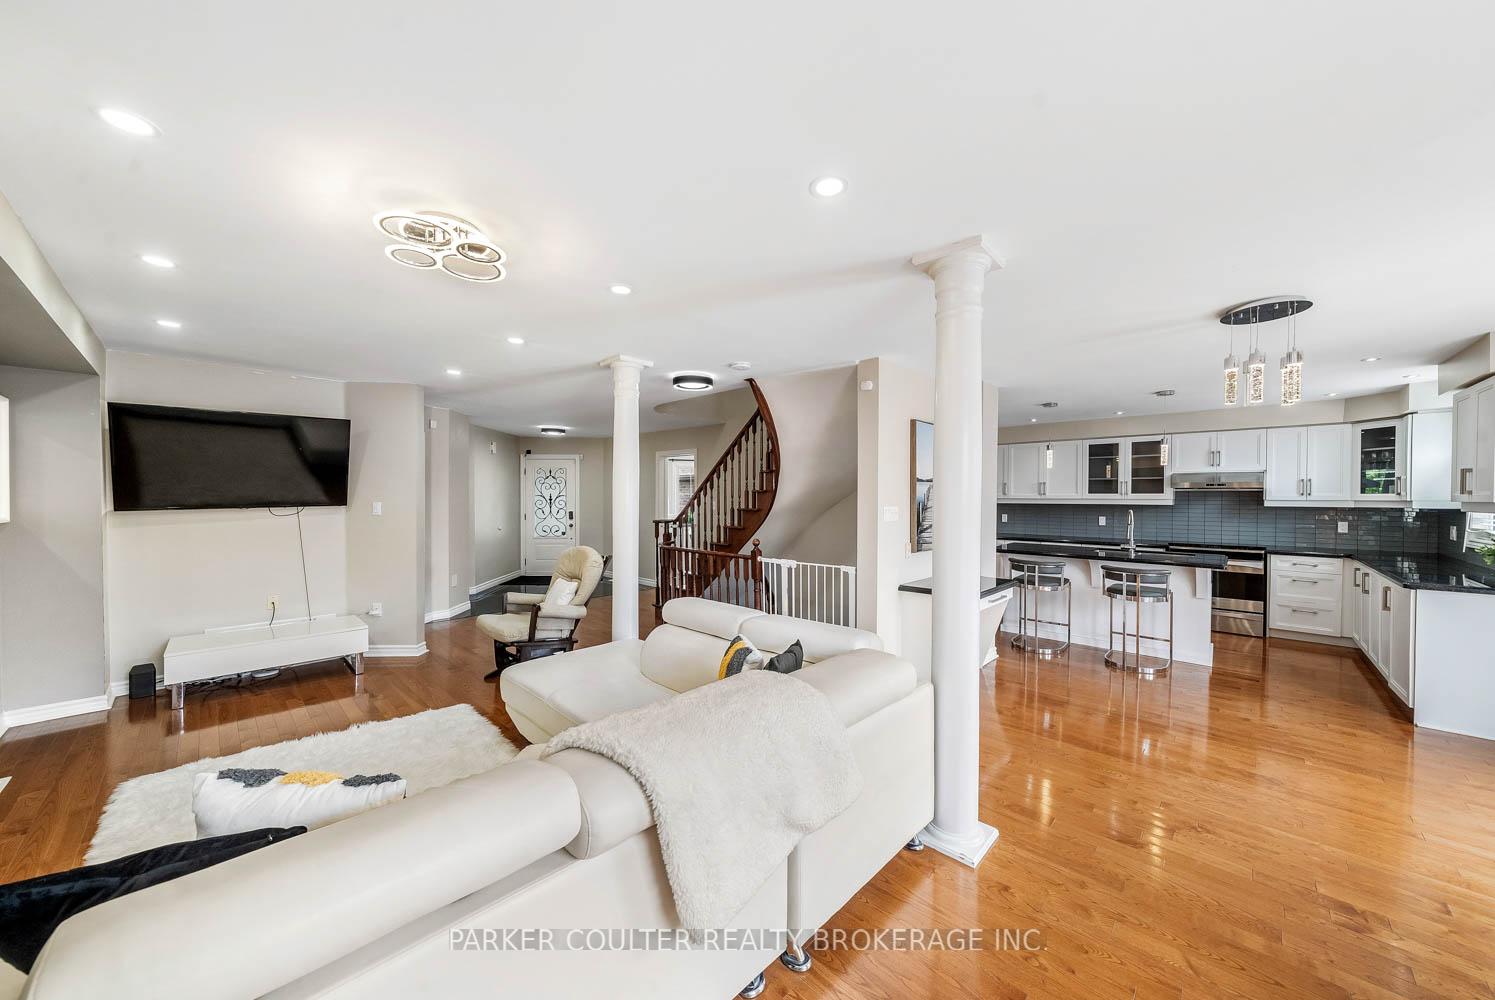
Welcome to 60 Knupp Road, a beautifully maintained and updated two-storey home nestled in Barrie's desirable west end. With over 2,300 sq. ft. of above-grade living space plus a fully finished basement, this versatile home offers plenty of room for growing families or multi-generational living. Step inside to find a bright, open-concept layout with generous principal rooms, including a large living room (23'11" x 13'9"), an expansive eat-in kitchen (17'4" x 20'), and a formal dining area perfect for entertaining. Upstairs, the spacious primary suite features a renovated modern ensuite, complemented by two additional large bedrooms and a second full bath. The fully finished basement adds exceptional value with two additional bedrooms, a recreation room, and a 4-piece bath ideal for guests, teens, or an in-law setup. Recent updates include a new roof in 2024 with a 10-year warranty and a stylishly renovated basement that enhances both function and comfort. Enjoy summers in your heated backyard pool, perfect for relaxing or hosting friends and family. This home sits on a generous 39 x 109 lot in a quiet, family-friendly neighbourhood with easy access to parks, schools, and commuter routes.
/u.realgeeks.media/homesfound/Mark_Risi_600x800.png)
Additional Information
- Taxes
- $6,127
- Heat Type
- Forced Air
- Heat Source
- Gas
- Air Conditioning
- Central Air
- Kitchens
- 1
- Exterior
- Brick
- Garage Spaces
- 2
- Garage Type
- Attached
- Pool
- Inground
- Parking Spaces
- 6
- Parking Type
- Private Double
Mortgage Calculator
Listing courtesy of PARKER COULTER REALTY BROKERAGE INC..