196 Sproule Drive, Barrie (Edgehill Drive), Ontario L4N0N4
Listing courtesy of FOREST HILL REAL ESTATE INC..
- $839,999
- 6
- BD
- 4
- BA




- List Price
- $839,999
- Price Change
- ▼ $60,000 1783280776
- MLS®
- S13140912
- Days on Market
- 69
- Status
- ACTIVE
- Type
- Single Family Residential
- Subtype
- Single Family
- Bedrooms
- 6
- Bathrooms
- 4
- Lot Size Dimensions
- 59.7 x 109.9 FT
- Subdivision
- Edgehill Drive
Property Description
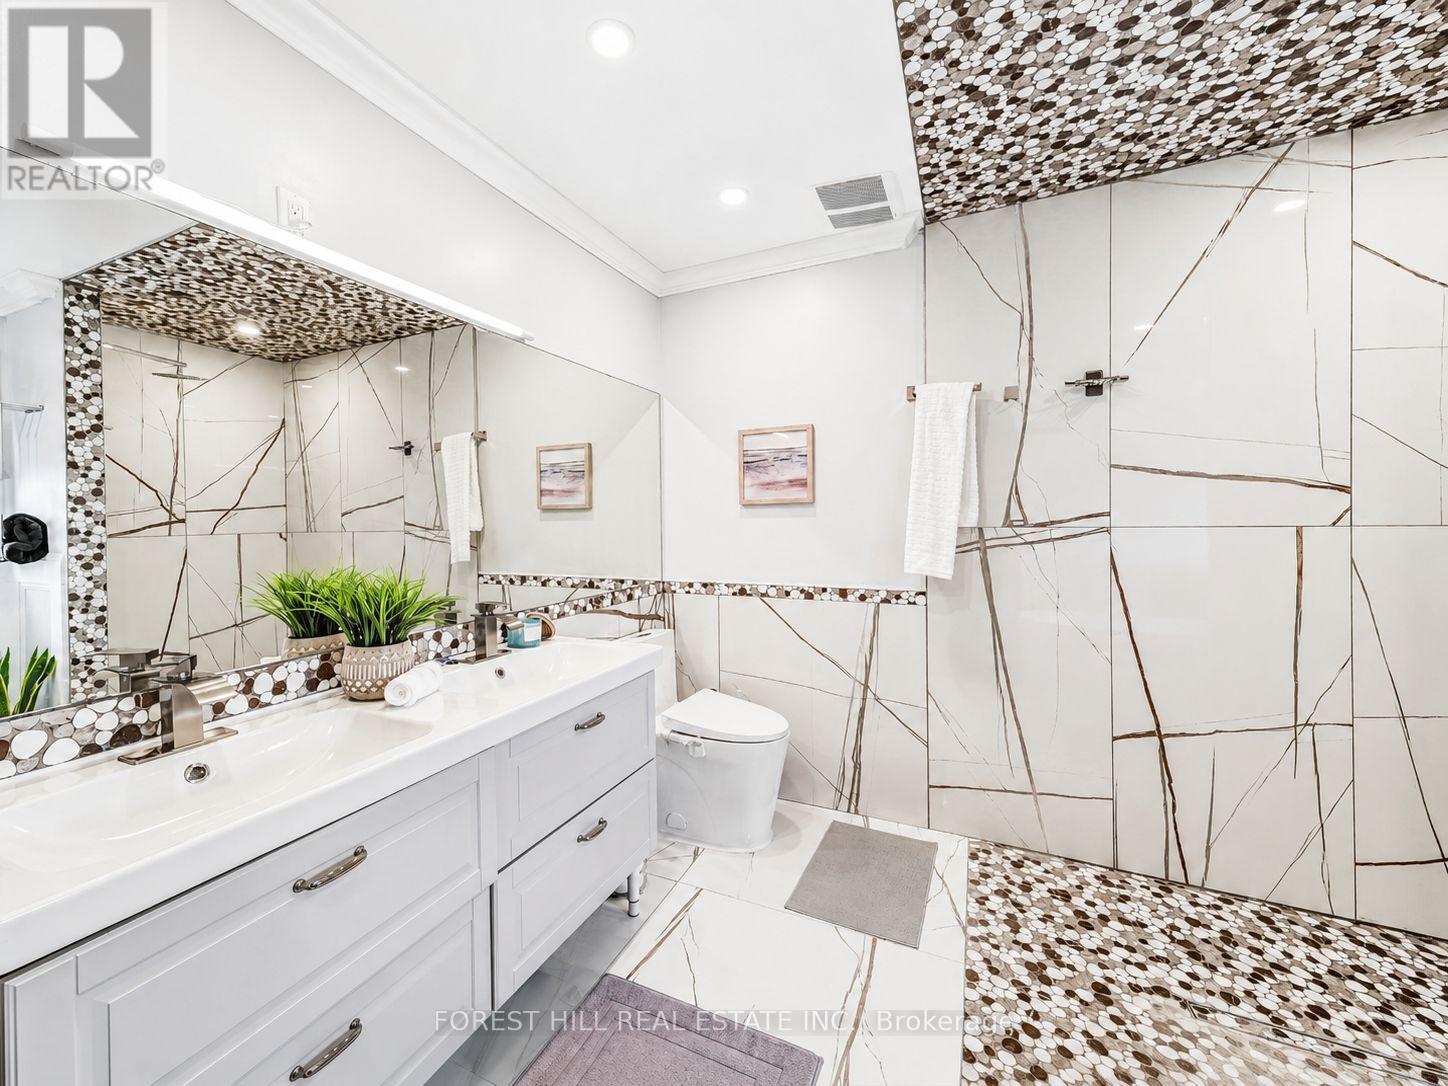
Welcome to 196 Sproule Drive - an exceptional 4+2 bed, 4 bath all-brick home perched on a unbelievable corner lot that presents exceptionally. With over $100K in renovations in one of Barrie's most desirable neighbourhoods. From the grand curved staircase and gleaming marble-look porcelain foyer to the beautifully landscaped backyard, every detail of this home has been thoughtfully upgraded. The main level impresses with an open-concept living and dining area bathed in natural light, a separate family room with French double doors and cozy gas fireplace, and a show stopping chef's kitchen featuring rich navy cabinetry with gold hardware, quartz countertops, marble mosaic backsplash, stainless steel appliances, and a sun-filled breakfast area with walk-out to the backyard. Upstairs, four generous bedrooms await. The primary suite is a true sanctuary with crown moulding, recessed lighting, his-and-her closets, and a breathtaking spa-inspired 5-piece ensuite complete with a freestanding soaker tub, oversized walk-in rain shower, and floor-to-ceiling designer pebble tile. Three additional bedrooms and a stylish full bath with Hollywood mirror and marble-look floors complete the upper level. The fully finished basement offers incredible flexibility with two bedrooms, a spacious rec room, and a full 4-piece bath - ideal for extended family, guests, or rental income. Outside, a professionally landscaped private backyard features lush gardens, mature trees, an interlock patio, and a gazebo with BBQ area - the ultimate summer entertaining space. Located minutes from Hwy 400, GO Transit, Lake Simcoe, beaches, top-rated schools, parks, shopping, and dining. Hardwood and laminate flooring throughout. Move-in ready and meticulously maintained - this is the one you've been waiting for! (id:5764)
/u.realgeeks.media/homesfound/Mark_Risi_600x800.png)
Additional Information
- Ownership
- Freehold
- Garage
- Yes
- Subdivision
- Edgehill Drive
- Parking Spaces
- 4
- Cooling
- Central air conditioning
- Country
- Canada
- Flooring
- Hardwood, Laminate, Carpeted
- Sewer
- Sanitary sewer
- Heating
- Forced air, Natural gas
- Stories
- 2
