3 Lisa Brown Court, Richmond Hill, ON L4E 4K9
Listing courtesy of RE/MAX REALTRON REALTY INC..
- $1,888,000
- 6
- BD
- 4
- BA
- 2,000
- SqFt




- List Price
- $1,888,000
- MLS®
- N13613828
- Days on Market
- 0
- Status
- ACTIVE
- Type
- Single Family Residential
- Subtype
- Detached
- Bedrooms
- 6
- Bathrooms
- 4
- Living Area
- 2,000
- Subdivision
- Yonge St. & Tower Hill Rd.
Property Description
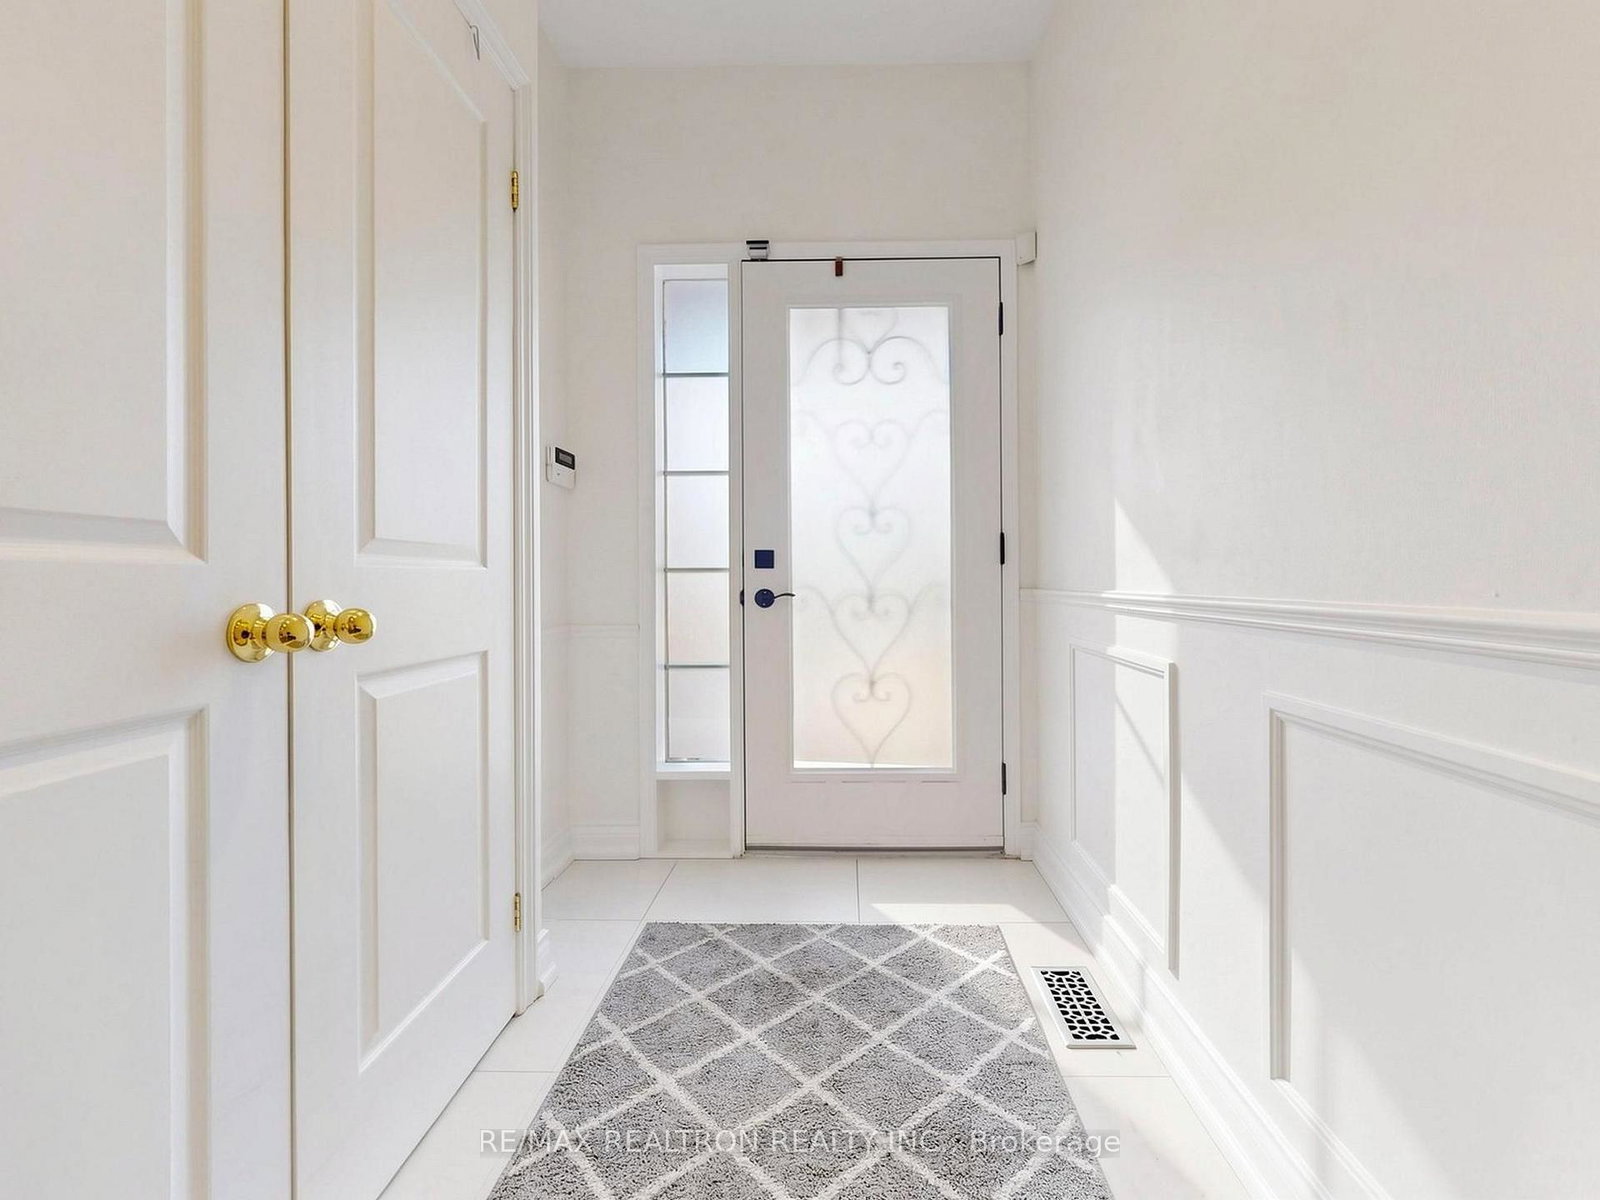
Welcome To This Gorgeous Executive Family Home Situated On A Premium 6,856 Sq.Ft. Lot On A Quiet Court In One Of Richmond Hill's Most Desirable Neighbourhoods. Featuring A Bright Open Concept Layout With 9' Ceilings On The Main Floor And Abundant Natural Light Throughout. Elegant Living & Dining Rooms With Walk-Out To The Front Porch. Renovated Kitchen With Quartz Countertops, Stainless Steel Appliances, Gas Stove And Spacious Breakfast Area With Walk-Out To The Deck. The Primary Bedroom Offers A Walk-In Closet And 4-Piece Ensuite. Professionally Finished Walk-Up Basement With Separate Entrance Features A Bright 2-Bedroom Suite Complete With Renovated Kitchen, 3-Piece Bathroom, Laminate Flooring, Pot Lights, Separate Laundry, Large Recreation Room, And Walk-Up To The Private Fenced Backyard-Ideal For Extended Family Or Multi-Generational Living. Enjoy The Beautifully Landscaped Backyard With Patio, Deck, Pergolas And Mature Greenery, Perfect For Outdoor Entertaining. Conveniently Located Close To Top-Rated Schools, Parks, Child Care Centres, Tennis & Basketball Courts, Golf & Country Clubs, Shopping, Banks, Restaurants, Public Transit And All Amenities.
/u.realgeeks.media/homesfound/Mark_Risi_600x800.png)
Additional Information
- Subdivision
- Yonge St. & Tower Hill Rd.
- Parking Spaces
- 6
- Country
- CA
- Sewer
- Sewer
- Roof
- Asphalt Shingle
- Garage Spaces
- 2