31 Pinewood Drive, Vaughan (Crestwood-Springfarm-Yorkhill), Ontario L4J5P4
Listing courtesy of RE/MAX EXCEL REALTY LTD..
- $1,799,900
- 5
- BD
- 4
- BA




- List Price
- $1,799,900
- MLS®
- N13607264
- Days on Market
- 0
- Status
- ACTIVE
- Type
- Single Family Residential
- Subtype
- Single Family
- Bedrooms
- 5
- Bathrooms
- 4
- Lot Size Dimensions
- 36.7 x 115 FT
- Subdivision
- Crestwood-Springfarm-Yorkhill
Property Description
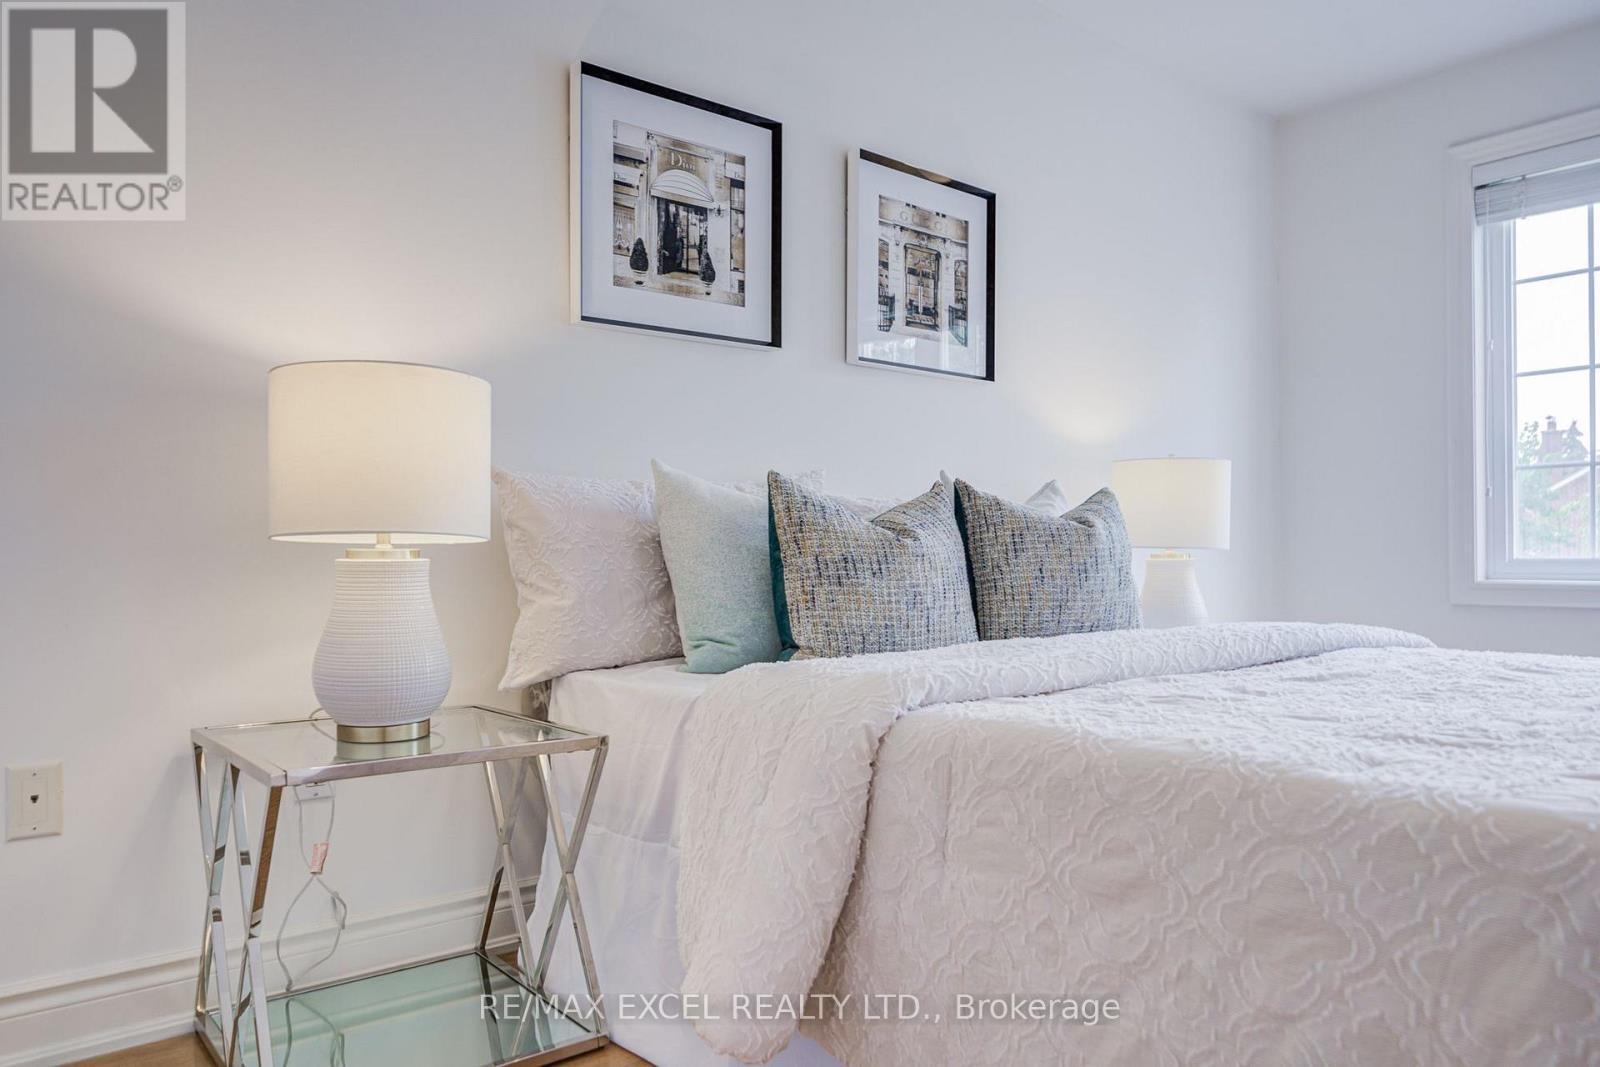
Welcome to this exceptional custom-built detached family home offering over 4500sq.ft of total living space with 9ft ceilings and extensive luxury upgrades throughout, ideally situated just steps from Yonge & Steeles in one of Vaughan's most desirable neighbourhoods. The grand double-door entry leads to a bright, open interior with premium hardwood flooring and pot lights. At the heart of the home is an expansive chef-inspired kitchen featuring granite countertops, a (36') gas cooktop, built-in double ovens, an oversized refrigerator, abundant cabinetry, and a sun-filled breakfast area, complemented by a convenient main-floor mudroom/laundry with utility sink and a house-wide water softener. Upstairs, bathed in natural light from a stunning skylight, you'll find four generously sized bedrooms, including a luxurious primary retreat with a sitting area, walk-in closet, 5-piece ensuite, and private balcony. Thoughtfully designed for multi-generational living and ideal for in-laws, the rare walk-up basement with its own separate entrance functions as a complete second residence-featuring a full kitchen, spacious recreation area, private bedroom, full bathroom, and generous storage, allowing parents and adult children to enjoy close family connection with total privacy. Complete with parking for 6 vehicles (no sidewalk) and walking distance to Centrepoint Mall, Galleria Supermarket, TTC, schools, and quick access to Yonge St, Finch Station, and Hwys 401/404/407, this upgraded masterpiece represents a rare turn-key opportunity (id:5764)
/u.realgeeks.media/homesfound/Mark_Risi_600x800.png)
Additional Information
- Ownership
- Freehold
- View
- City view
- Garage
- Yes
- Subdivision
- Crestwood-Springfarm-Yorkhill
- Parking Spaces
- 6
- Cooling
- Central air conditioning
- Country
- Canada
- Flooring
- Tile, Hardwood
- Sewer
- Sanitary sewer
- Community Features
- School Bus, Community Centre
- Heating
- Forced air, Natural gas
- Lot Features
- Lighting, Carpet Free
- Stories
- 2
