171 Heritage Street, Bradford West Gwillimbury (Bradford), Ontario L3Z4M6
Listing courtesy of FARIS TEAM REAL ESTATE BROKERAGE.
- $999,999
- 4
- BD
- 4
- BA






- List Price
- $999,999
- MLS®
- N13601284
- Days on Market
- 2
- Status
- ACTIVE
- Type
- Single Family Residential
- Subtype
- Single Family
- Bedrooms
- 4
- Bathrooms
- 4
- Lot Size Dimensions
- 31.9 x 111.6 FT
- Subdivision
- Bradford
Property Description
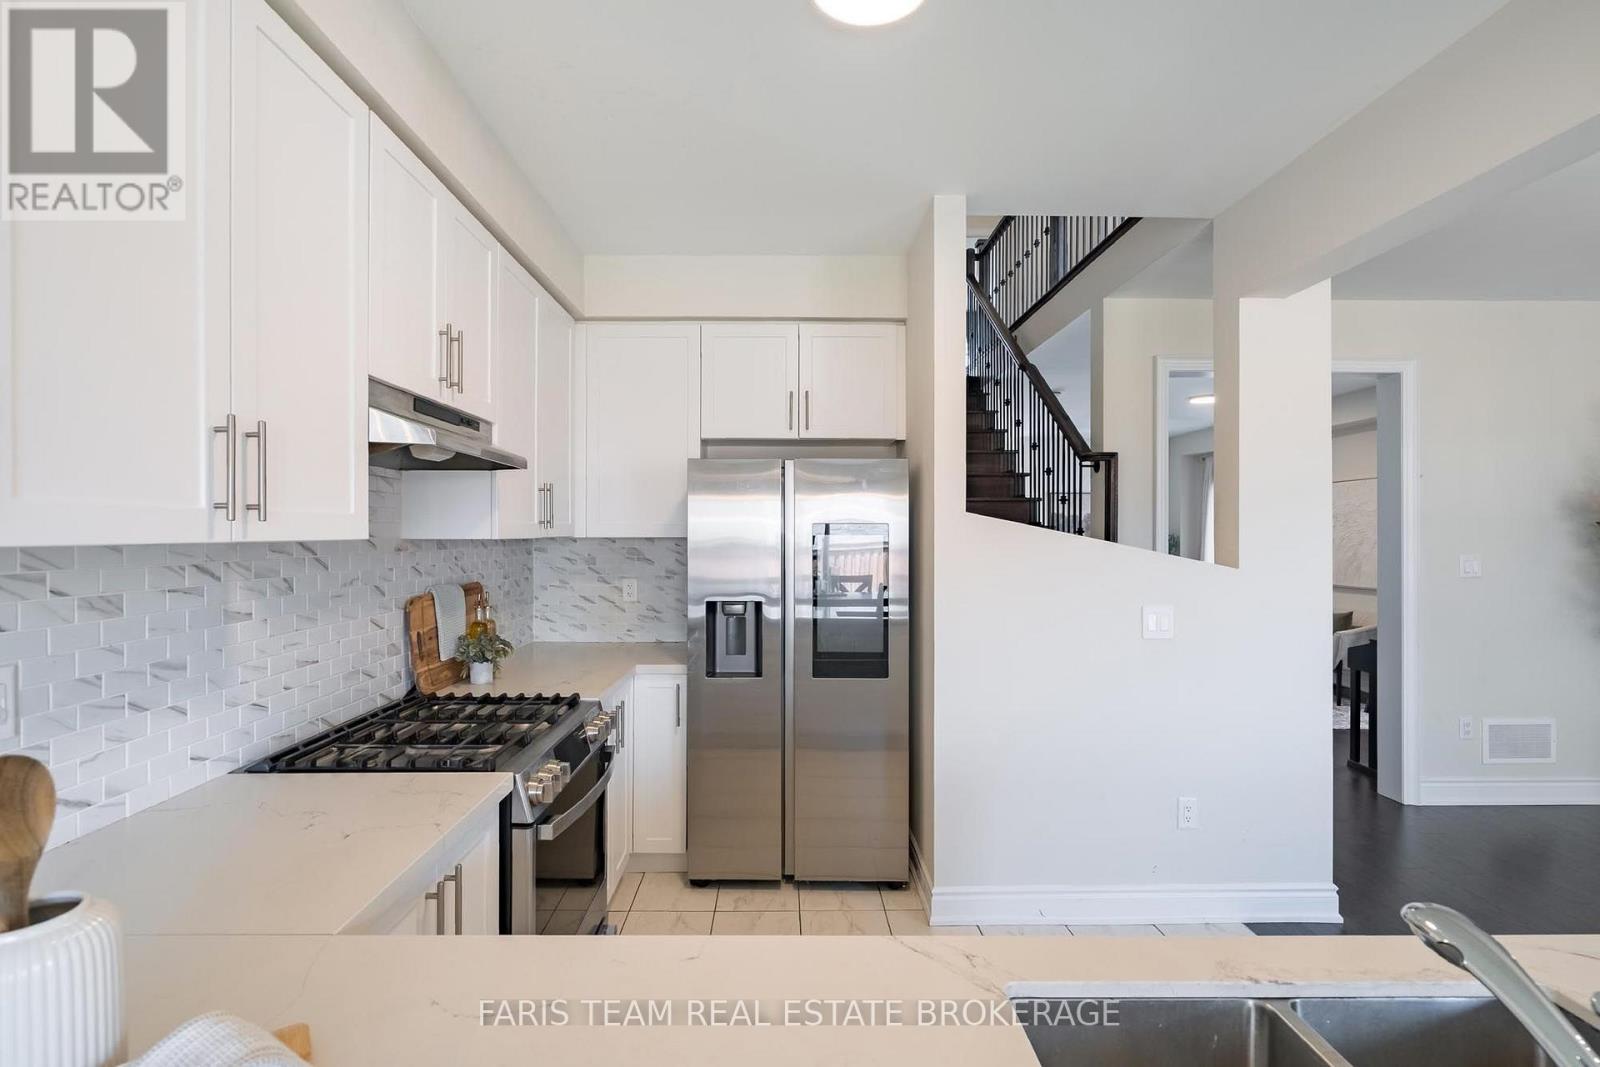
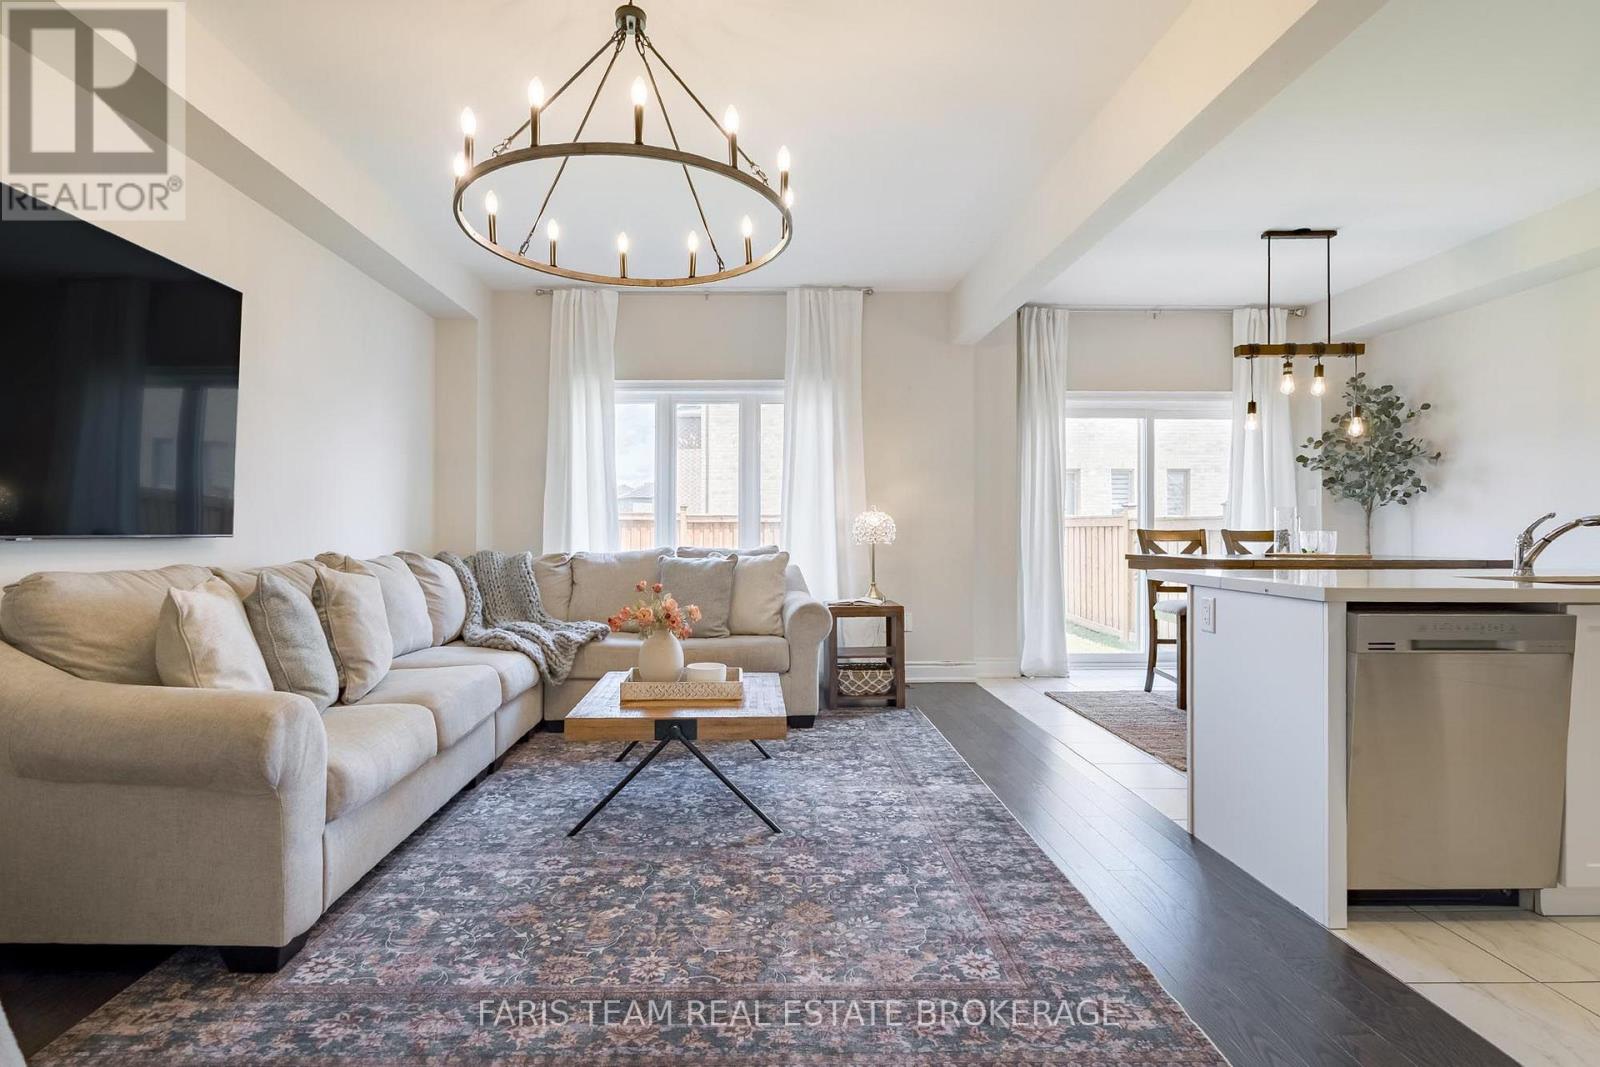
Top 5 Reasons You Will Love This Home: 1) Built by renowned First View Homes with high-end, premium construction, this beautifully crafted 2,321 square foot detached home in the highly sought-after Westbrook Estates community showcases exceptional quality, featuring 9' main level ceilings, an elegant hardwood staircase, and gleaming hardwood floors that create a bright and sophisticated living experience 2) Designed with a true smart layout, all four bedrooms feature direct ensuite access, delivering a rare level of luxury, privacy, and functionality while offering exceptional convenience and long-term value for families and guests alike 3) Enjoy a commuter's dream location with convenient access to Highway 400, providing easy travel to Vaughan, Toronto, and Barrie, while the nearby Bradford GO Station and local on-demand transit services make daily commuting simple and stress-free 4) Located just steps from the BWG Leisure Centre and nearby parkettes, this home presents exceptional access to recreation, wellness, and community amenities, including indoor pools, ice rinks, fitness facilities, family programming, and beautiful green spaces 5) Experience ultimate small-town charm and big-box convenience with major retailers, local shops, and the renowned Holland Marsh farm markets all just minutes away in one of Bradford's most welcoming and family-oriented communities. 2,321 above grade sq.ft. plus an unfinished basement. (id:5764)
/u.realgeeks.media/homesfound/Mark_Risi_600x800.png)
Additional Information
- Ownership
- Freehold
- Garage
- Yes
- Subdivision
- Bradford
- Parking Spaces
- 3
- Fireplaces
- 1
- Cooling
- Central air conditioning, Air exchanger
- Country
- Canada
- Flooring
- Hardwood, Ceramic
- Sewer
- Sanitary sewer
- Community Features
- Community Centre
- Heating
- Forced air, Natural gas
- Lot Features
- Sump Pump
- Stories
- 2
