2 Treeview Avenue, Whitchurch-Stouffville (Ballantrae), Ontario L4A1R1
Listing courtesy of Re/Max Quinte Ltd..
- $2,260,000
- 4
- BD
- 5
- BA




- List Price
- $2,260,000
- Price Change
- ▼ $100,000 1780688895
- MLS®
- N13122638
- Days on Market
- 74
- Status
- ACTIVE
- Type
- Single Family Residential
- Subtype
- Single Family
- Bedrooms
- 4
- Bathrooms
- 5
- Lot Size Dimensions
- 336.9 x 221 FT
- Subdivision
- Ballantrae
Property Description
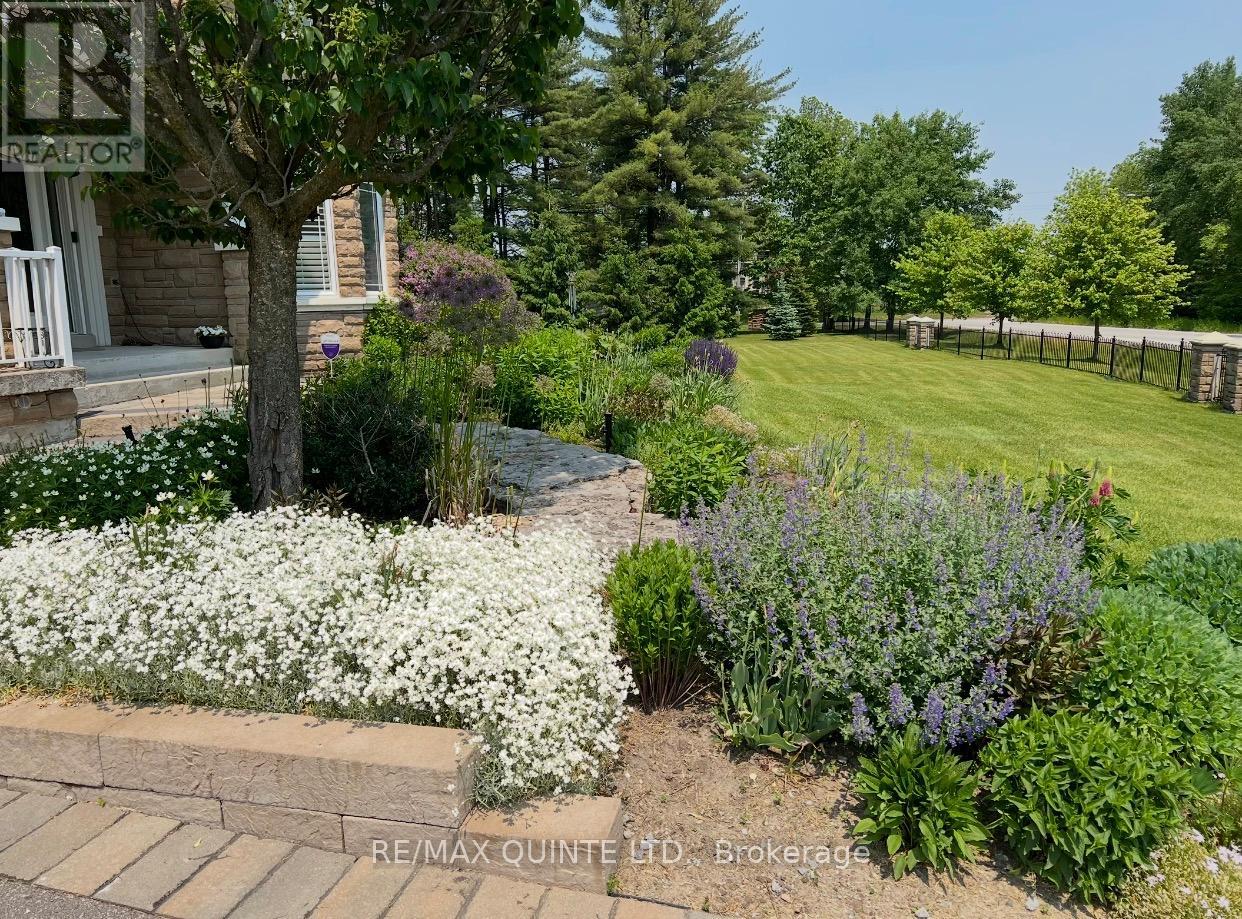
Nestled within the prestigious Ballantrae Woods community, this stunning 3,340 sq. ft. custom-built stone home with 4 bedrooms and 5 bathrooms, commands 1.356 private acres of breathtaking park-like grounds. Two beautifully landscaped ponds surrounded by exceptional perennial gardens, mature woodland, and extensive stone walkways and patios; all wrapped in elegant wrought iron fencing, create an outdoor sanctuary that must be seen to be believed. Meticulously maintained, the landscaping alone sets this property apart. Separate fenced areas for kids and pets, plus a well-built play structure, make this backyard as functional as it is breathtaking.Inside, you are welcomed with an elegant foyer, boasting 18' ceilings, marble floors and spectacular chandelier. A gracious upper gallery hall flows between the sleeping quarters, flanked by wrought iron railings that frame sweeping views of the soaring 18-foot ceilings in the foyer and family room below; a dramatic architectural statement that commands attention from the moment you enter the home and create an impressive sense of grandeur. The chef's kitchen features granite countertops, a centre island, chef's desk, pantry cupboards, and limestone floors, flowing seamlessly into a large 3-season sunroom with cathedral ceiling and two walkouts to the stone patios. A coffered ceiling in the grand dining room, main floor office, laundry, and direct access to the 3-car garage complete the main level.The primary bedroom offers a walk-in closet and 5-piece ensuite with jetted soaker tub, glass shower, and marble floors. The finished basement adds a 4-piece bath and an oak and marble fireplace.Key updates and extras include: a brand new roof, Generac whole-home generator, sprinkler system, central air, central vac, owned hot water tank, alarm system, paved driveway, large deck, and play structure. Great country feel - in town. This is Whitchurch-Stouffville living at its finest. (Some photos with vitually enhanced lighting.) (id:5764)
/u.realgeeks.media/homesfound/Mark_Risi_600x800.png)
Additional Information
- Ownership
- Freehold
- Garage
- Yes
- Subdivision
- Ballantrae
- Parking Spaces
- 14
- Fireplaces
- 2
- Cooling
- Central air conditioning
- Country
- Canada
- Sewer
- Sanitary sewer
- Heating
- Forced air, Natural gas
- Lot Features
- Wooded area, Flat site, Lighting
- Stories
- 2
