1 Via Cristina Way, Vaughan (Sonoma Heights), Ontario L4H1R9
Listing courtesy of RE/MAX EXPERTS.
- $1,348,000
- 3
- BD
- 3
- BA


- List Price
- $1,348,000
- MLS®
- N13108536
- Days on Market
- 77
- Status
- ACTIVE
- Type
- Single Family Residential
- Subtype
- Single Family
- Bedrooms
- 3
- Bathrooms
- 3
- Lot Size Dimensions
- 33.1 x 87.3 FT
- Subdivision
- Sonoma Heights
Property Description
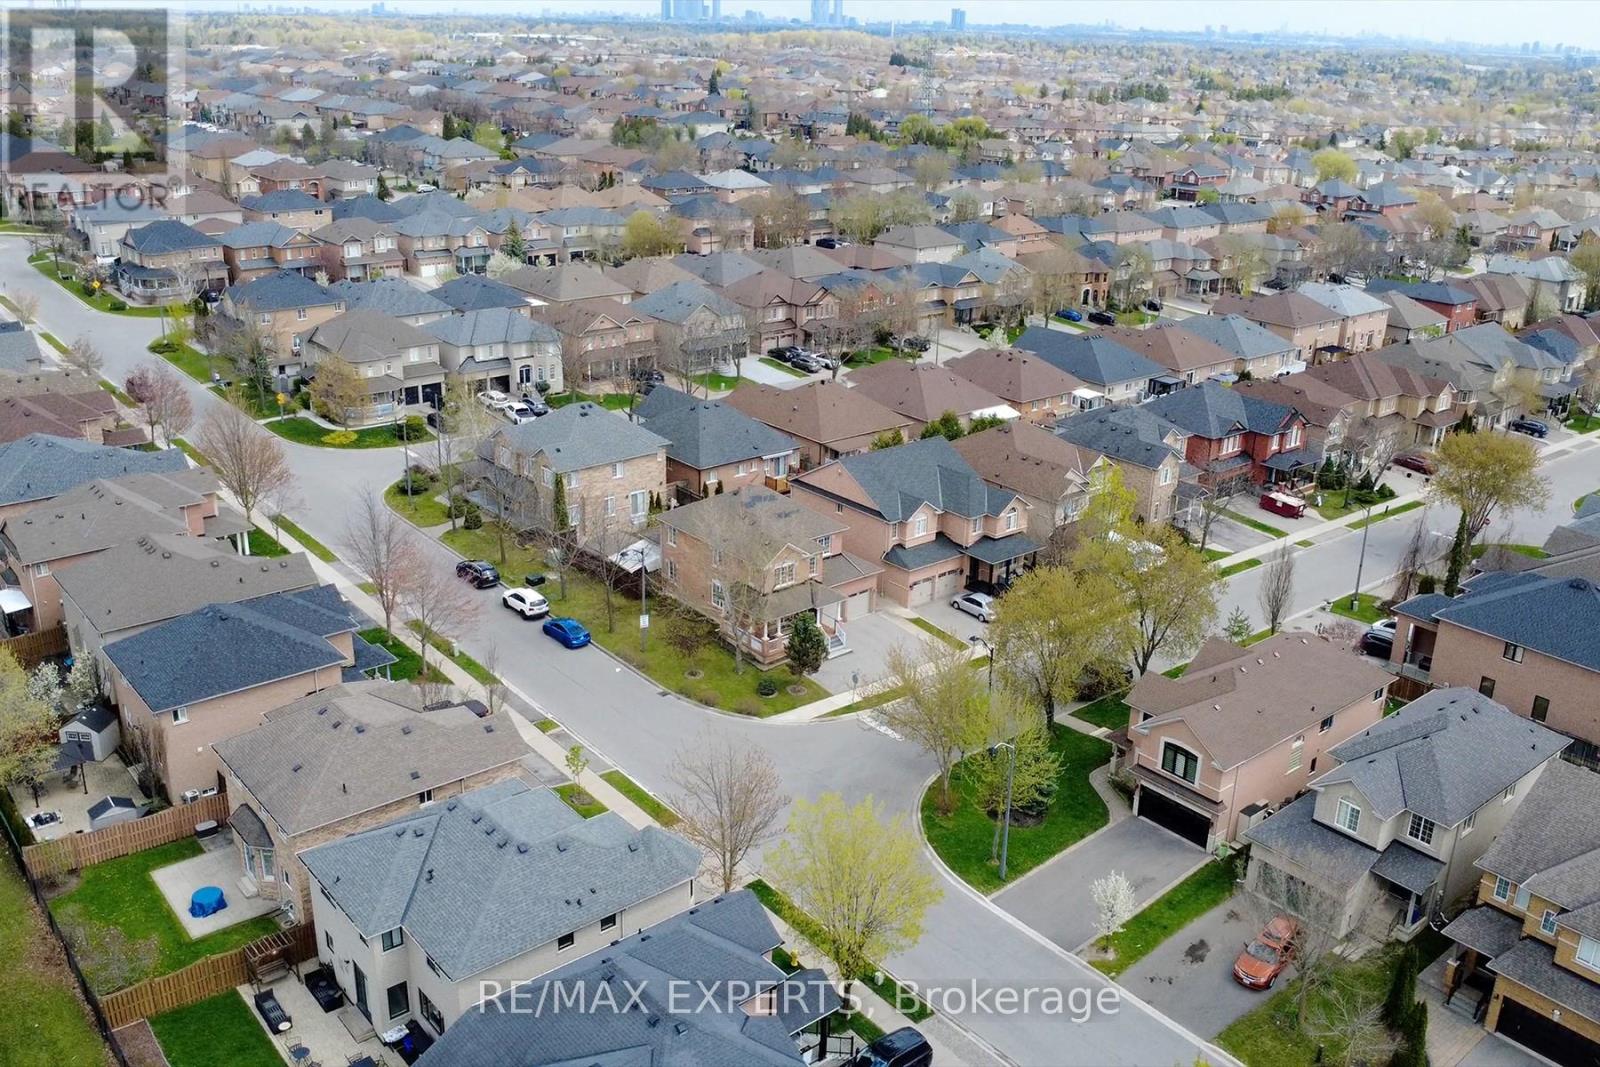
Corner lot spacious living 3 bedroom in Sonoma Heights. A lot of parking space available. Beautiful solarium attached to the home. Great investment opportunity. The home is framed by lovingly curated landscaping, creating a private, picturesque setting with enhanced curb appeal while the 9 windows surrounding the solarium. This unique lot configuration not only provides ample space and natural light, but also contributes to the home's airy, open feel throughout. Step inside to discover a layout designed for both comfortable living and effortless entertaining. The newly renovated kitchen is a true standout-featuring upgraded stainless steel cabinetry, a generous centre island perfect for gathering, and sleek stainless steel appliances. This space flows seamlessly into the beautiful family room, creating a warm and inviting hub for daily life. The main level and overall central hall design offer a sense of scale and separation that families truly appreciate, balancing open-concept living with defined, functional spaces. Upstairs, you'll find three generously sized bedrooms. (id:5764)
/u.realgeeks.media/homesfound/Mark_Risi_600x800.png)
Additional Information
- Ownership
- Freehold
- Garage
- Yes
- Subdivision
- Sonoma Heights
- Parking Spaces
- 4
- Cooling
- Central air conditioning
- Country
- Canada
- Flooring
- Parquet, Ceramic
- Sewer
- Sanitary sewer
- Heating
- Forced air, Natural gas
- Lot Features
- In-Law Suite
- Stories
- 2
