810 Byron Street S, Whitby, ON L1N 4R8
- $639,900
- 3
- BD
- 1
- BA
- 700
- SqFt




- List Price
- $639,900
- MLS#
- E13638502
- Status
- ACTIVE
- Type
- Single Family Residential
- SubType
- Detached
- Style
- 1 1/2 Storey
- Bedrooms
- 3
- Bathrooms
- 1
- Living Area
- 700-1100
- Province
- ON
- Municipality
- Whitby
- Area
- Durham
- Neighborhood
- Downtown Whitby
- Subdivision
- Burns St W
Property Description
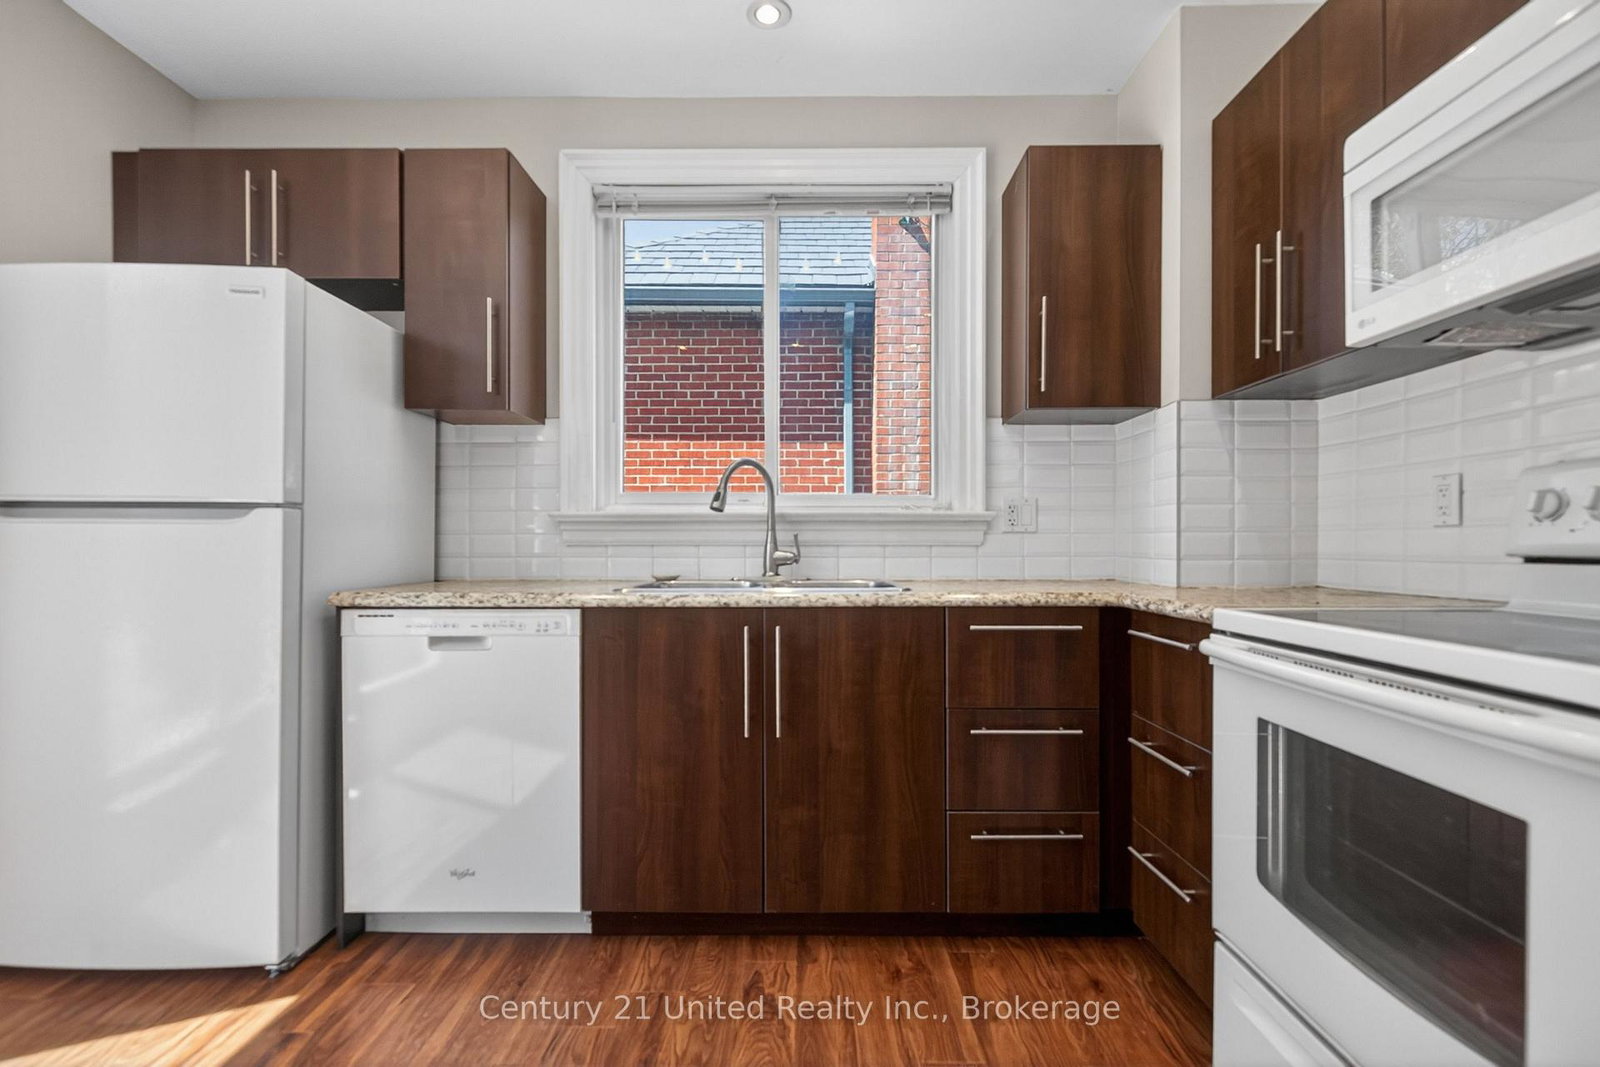
Updated 3 bedroom, 1 bathroom home in a prime location, directly across from Rotary Centennial Park. This move-in ready property is a fantastic opportunity for first-time buyers or downsizers seeking the convenience of one-level living, with primary bedroom, bathroom, and laundry all located on the main floor. Recent updates include a new furnace (2024), roof (2024), hot water tank (2022), 100-amp electrical service, windows (2014), and A/C (2013). Brand new patio doors (2026) lead to a spacious back deck overlooking the fully fenced backyard, complete with beautiful gardens, the perfect setting for relaxing or entertaining. Inside, the bright and functional layout features a modern kitchen, and clean, well-maintained interior. Upstairs offers two additional bedrooms, ideal for family, guests, or a home office. The clean basement provides excellent storage space. Conveniently located with easy access to Highway 401 and a 5-minute drive to the GO Station. Pre-list home inspection available.
/u.realgeeks.media/homesfound/Mark_Risi_600x800.png)
Additional Information
- Taxes
- $5,182
- Heat Type
- Forced Air
- Heat Source
- Gas
- Air Conditioning
- Central Air
- Kitchens
- 1
- Exterior
- Stone, Vinyl Siding
- Waterfront Type
- None
- Garage Type
- None
- Pool
- None
- Parking Spaces
- 2
- Parking Type
- Private
Mortgage Calculator
Listing courtesy of Century 21 United Realty Inc..