350 Camelot Court Unit 45, Oshawa (Eastdale), Ontario L1G6P7
Listing courtesy of DAN PLOWMAN TEAM REALTY INC..
- $525,000
- 3
- BD
- 2
- BA




- List Price
- $525,000
- MLS®
- E13600304
- Days on Market
- 3
- Status
- ACTIVE
- Type
- Townhome
- Subtype
- Single Family
- Bedrooms
- 3
- Bathrooms
- 2
- Subdivision
- Eastdale
Property Description
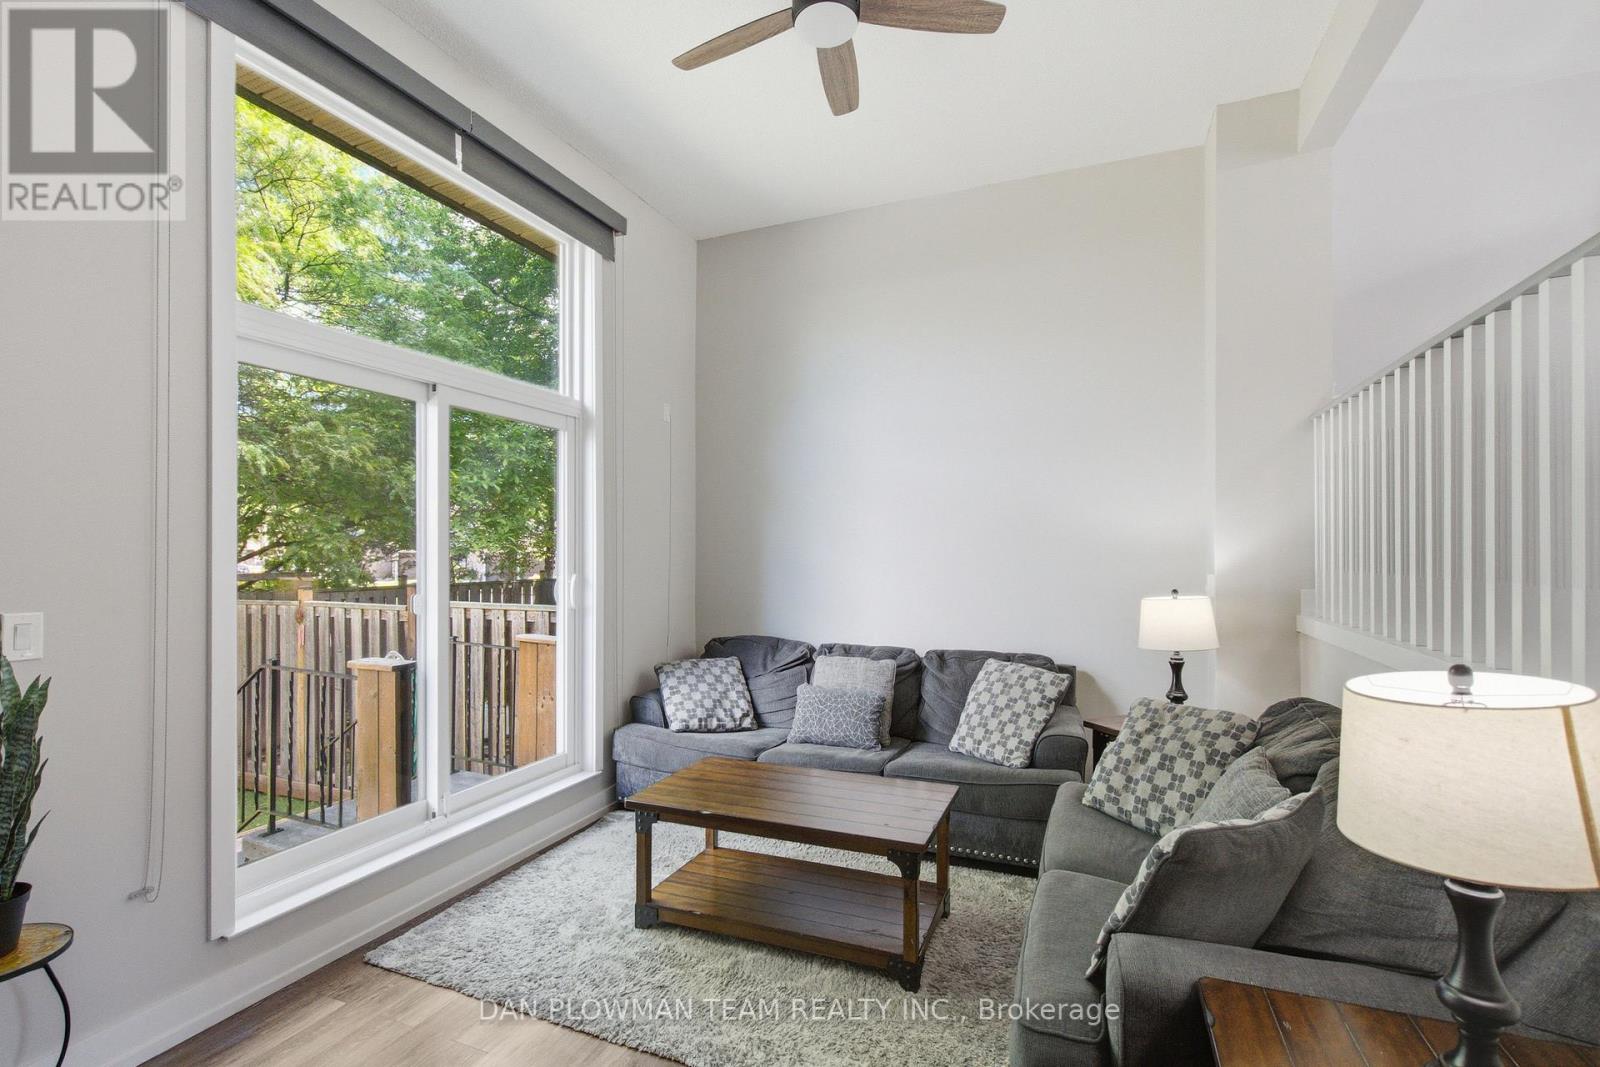
This Renovated Condo Townhome Offers Open Concept Functional Living With Modern Finishes And A Layout That Feels Made For Everyday Comfort And Easy Hosting. Inside, The Main Floor Brings The Principal Spaces Together With Vinyl Plank Flooring, An Open Concept Feel, And A Living Room That Makes An Impression With Soaring Ceilings, A Fireplace, And A Walkout To The Private Fenced Yard. The Updated Kitchen Keeps The Space Bright And Connected With Quartz Counters, Backsplash, A Large Window, And A Dining Area That Overlooks The Living Room, Creating A Natural Flow For Meals, Conversation, And Time With Family Or Friends. Main-Floor Laundry With Quartz Counters Adds Smart, Everyday Functionality. Upstairs, 3 Bedrooms Provide Comfortable Private Space, Including A Primary Suite With An Oversized Walk-In Closet, While 2 Additional Bedrooms Offer Room For Family, Guests, Or A Home Office. The Finished Basement Adds Extra Convenience And Living Space With A Large Rec Room With A 3-Piece Bathroom, Offering The Home Even More Flexibility. Outside, The Fenced Yard Extends Your Living Space And Gives You A Quiet Place To Unwind, Host, Or Enjoy Warmer Days At Home. With Its Updated Finishes, Smart Layout, And Welcoming Eastdale Setting, This Is A Home That Feels Ready For Real Life! (id:5764)
/u.realgeeks.media/homesfound/Mark_Risi_600x800.png)
Additional Information
- Ownership
- Condo/Strata
- Garage
- Yes
- Subdivision
- Eastdale
- Parking Spaces
- 2
- Cooling
- Wall unit
- Country
- Canada
- Flooring
- Vinyl
- Community Features
- Pets Allowed With Restrictions
- Heating
- Heat Pump, Baseboard heaters, Electric
- Lot Features
- In suite Laundry
- Architectural Style
- Multi-level
