1341 Woodstream Avenue, Oshawa (Taunton), Ontario L1K0N6
Listing courtesy of ROYAL LEPAGE CITIZEN REALTY.
- $859,900
- 3
- BD
- 3
- BA




- List Price
- $859,900
- MLS®
- E13598974
- Days on Market
- 3
- Status
- ACTIVE
- Type
- Single Family Residential
- Subtype
- Single Family
- Bedrooms
- 3
- Bathrooms
- 3
- Lot Size Dimensions
- 36 x 110 FT
- Subdivision
- Taunton
Property Description
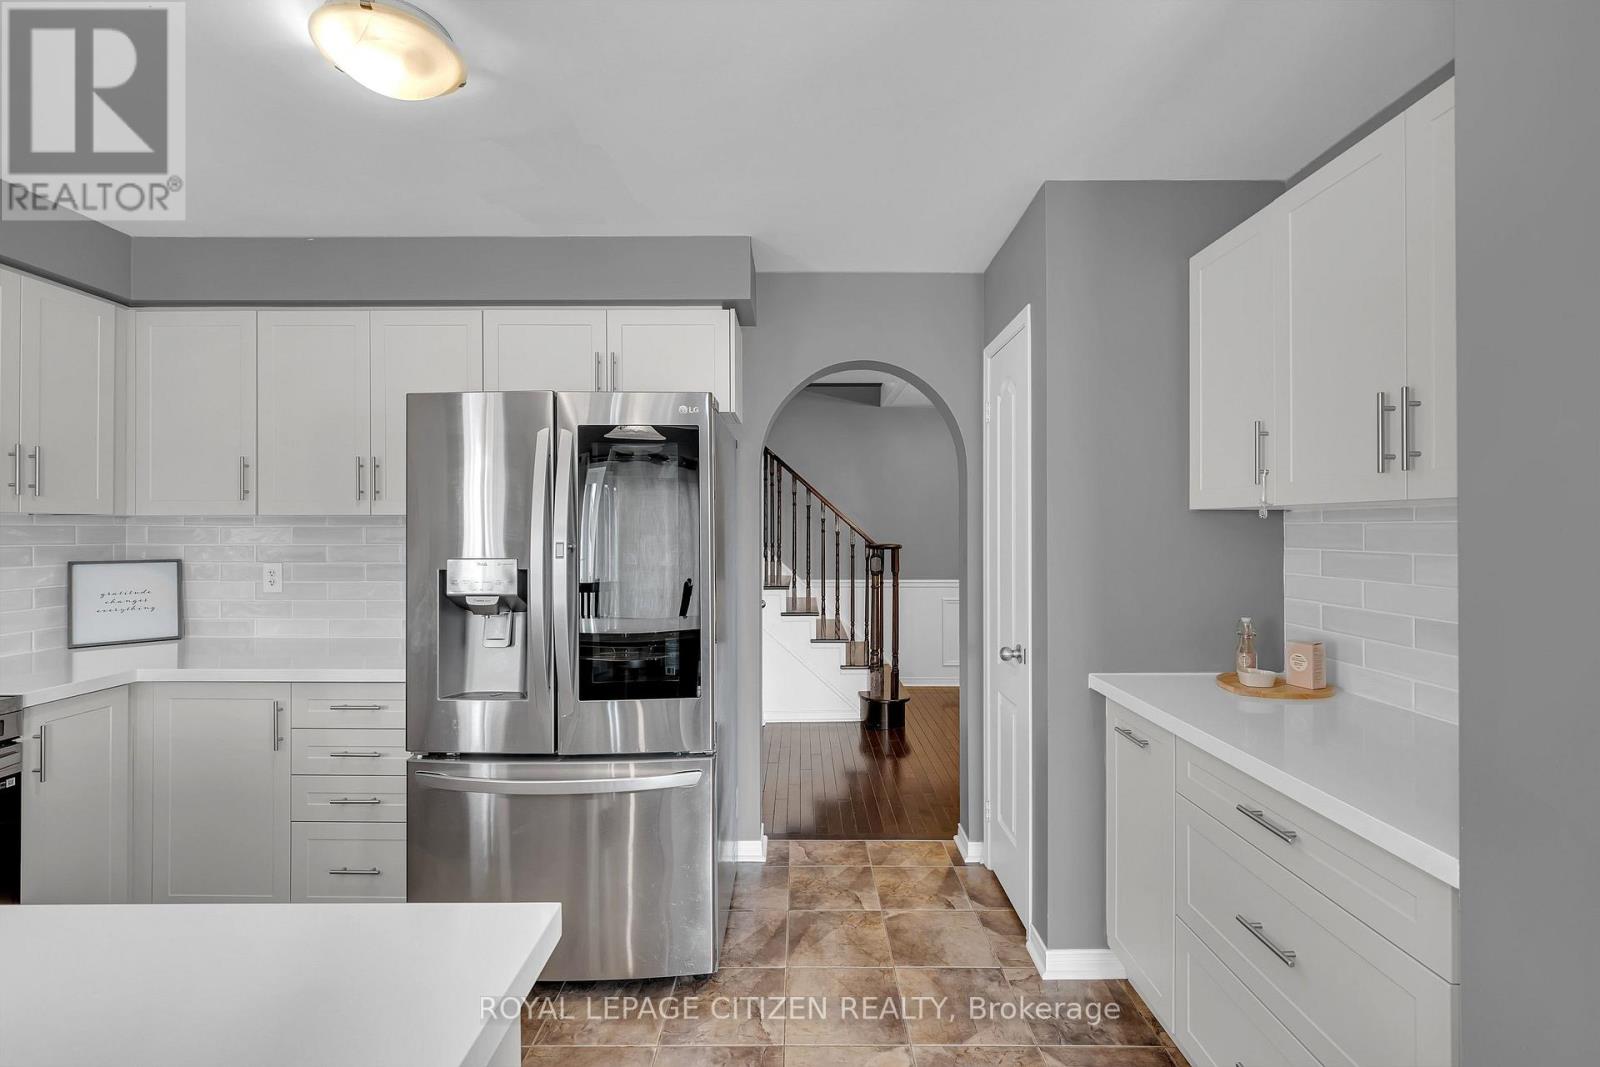
Welcome to 1341 Woodstream ave!!! Discover the perfect place to call home in this charming North Oshawa neighbourhood known for its family-friendly atmosphere. This detached two-storey home offers 3 bedrooms and 3 bathrooms, thoughtfully designed with comfort and functionality in mind. This home features hardwood flooring throughout, elegant wainscotting accents, and a bright open living space that flows into a welcoming renovated kitchen (2025) with beautiful Quartz countertops and coffee bar which includes B/I garbage pull-out and pot drawer and a walkout to the deck. The backyard is beautifully landscaped with stone patio. The laundry room is also conveniently located on the main floor and adds practicality. The upper level includes a generous primary bedroom complete with walk-in closet and 4-piece ensuite. The unfinished basement includes a rough-in and awaits your personal touch. Ideally located across from high rated Seneca Trail Public School and close to parks, shopping, and transportation . Move-in ready and packed with value! (id:5764)
/u.realgeeks.media/homesfound/Mark_Risi_600x800.png)
Additional Information
- Ownership
- Freehold
- Garage
- Yes
- Subdivision
- Taunton
- Parking Spaces
- 4
- Fireplaces
- 1
- Cooling
- Central air conditioning
- Country
- Canada
- Flooring
- Hardwood, Ceramic
- Sewer
- Sanitary sewer
- Community Features
- Community Centre
- Heating
- Forced air, Natural gas
- Lot Features
- Dry, Carpet Free
- Stories
- 2
