1993 Cocklin Crescent, Oshawa (Taunton), Ontario L1K0T6
Listing courtesy of AIMHOME REALTY INC..
- $988,800
- 4
- BD
- 3
- BA



- List Price
- $988,800
- MLS®
- E13577362
- Days on Market
- 9
- Status
- ACTIVE
- Type
- Single Family Residential
- Subtype
- Single Family
- Bedrooms
- 4
- Bathrooms
- 3
- Lot Size Dimensions
- 36.1 x 90.3 FT
- Subdivision
- Taunton
Property Description
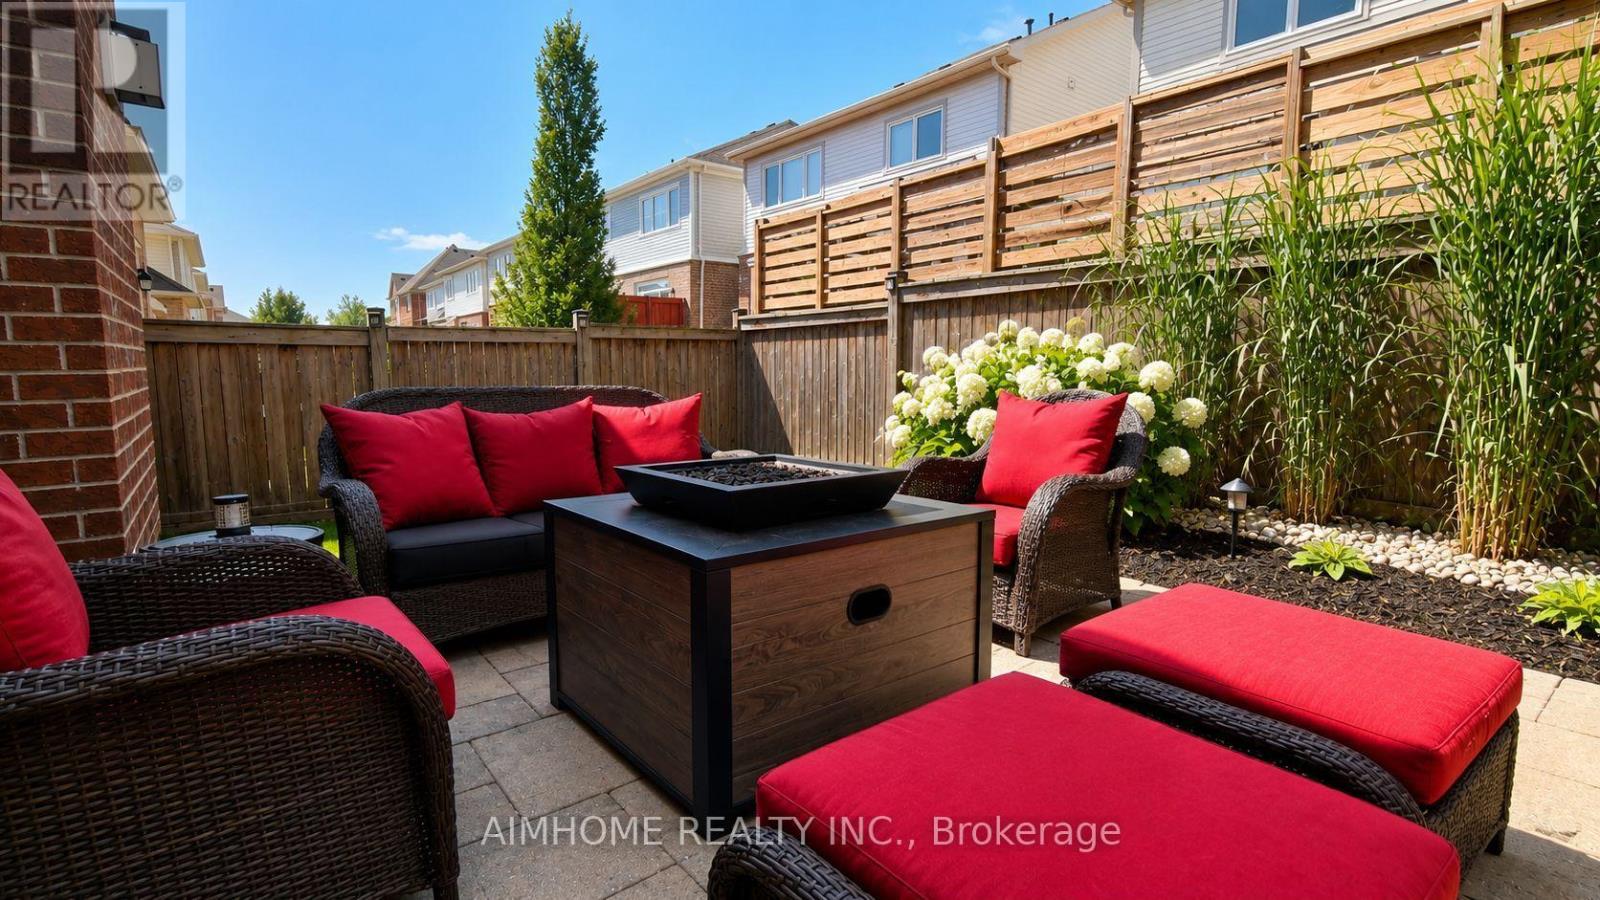
Beautiful 4 Bedroom Double Garage Detached House Built By Great Gulf. Large Open Concept Main Floor With Huge Kitchen That Walks Out To Patio And Full Fenced Yard. California Shutters Throughout, 9 Ft Ceilings, Gas Fireplace In Living Room, Main Floor Laundry Room With Garage Access, Large Second Floor Family Room, Master Has 5 Pc Ensuite And His And Hers Closets. Long Driveway With No Sidewalk. (id:5764)
/u.realgeeks.media/homesfound/Mark_Risi_600x800.png)
Additional Information
- Ownership
- Freehold
- Garage
- Yes
- Subdivision
- Taunton
- Parking Spaces
- 6
- Fireplaces
- 1
- Cooling
- Central air conditioning
- Country
- Canada
- Flooring
- Hardwood, Carpeted, Ceramic
- Sewer
- Sanitary sewer
- Heating
- Forced air, Natural gas
- Stories
- 2
