2243 Pilgrim Square, Oshawa (Windfields), Ontario L1L0B5
Listing courtesy of DAN PLOWMAN TEAM REALTY INC..
- $999,000
- 4
- BD
- 5
- BA




- List Price
- $999,000
- MLS®
- E13520134
- Days on Market
- 23
- Status
- ACTIVE
- Type
- Single Family Residential
- Subtype
- Single Family
- Bedrooms
- 4
- Bathrooms
- 5
- Lot Size Dimensions
- 48.9 x 95.2 FT ; 61.44 X 95.00
- Subdivision
- Windfields
Property Description
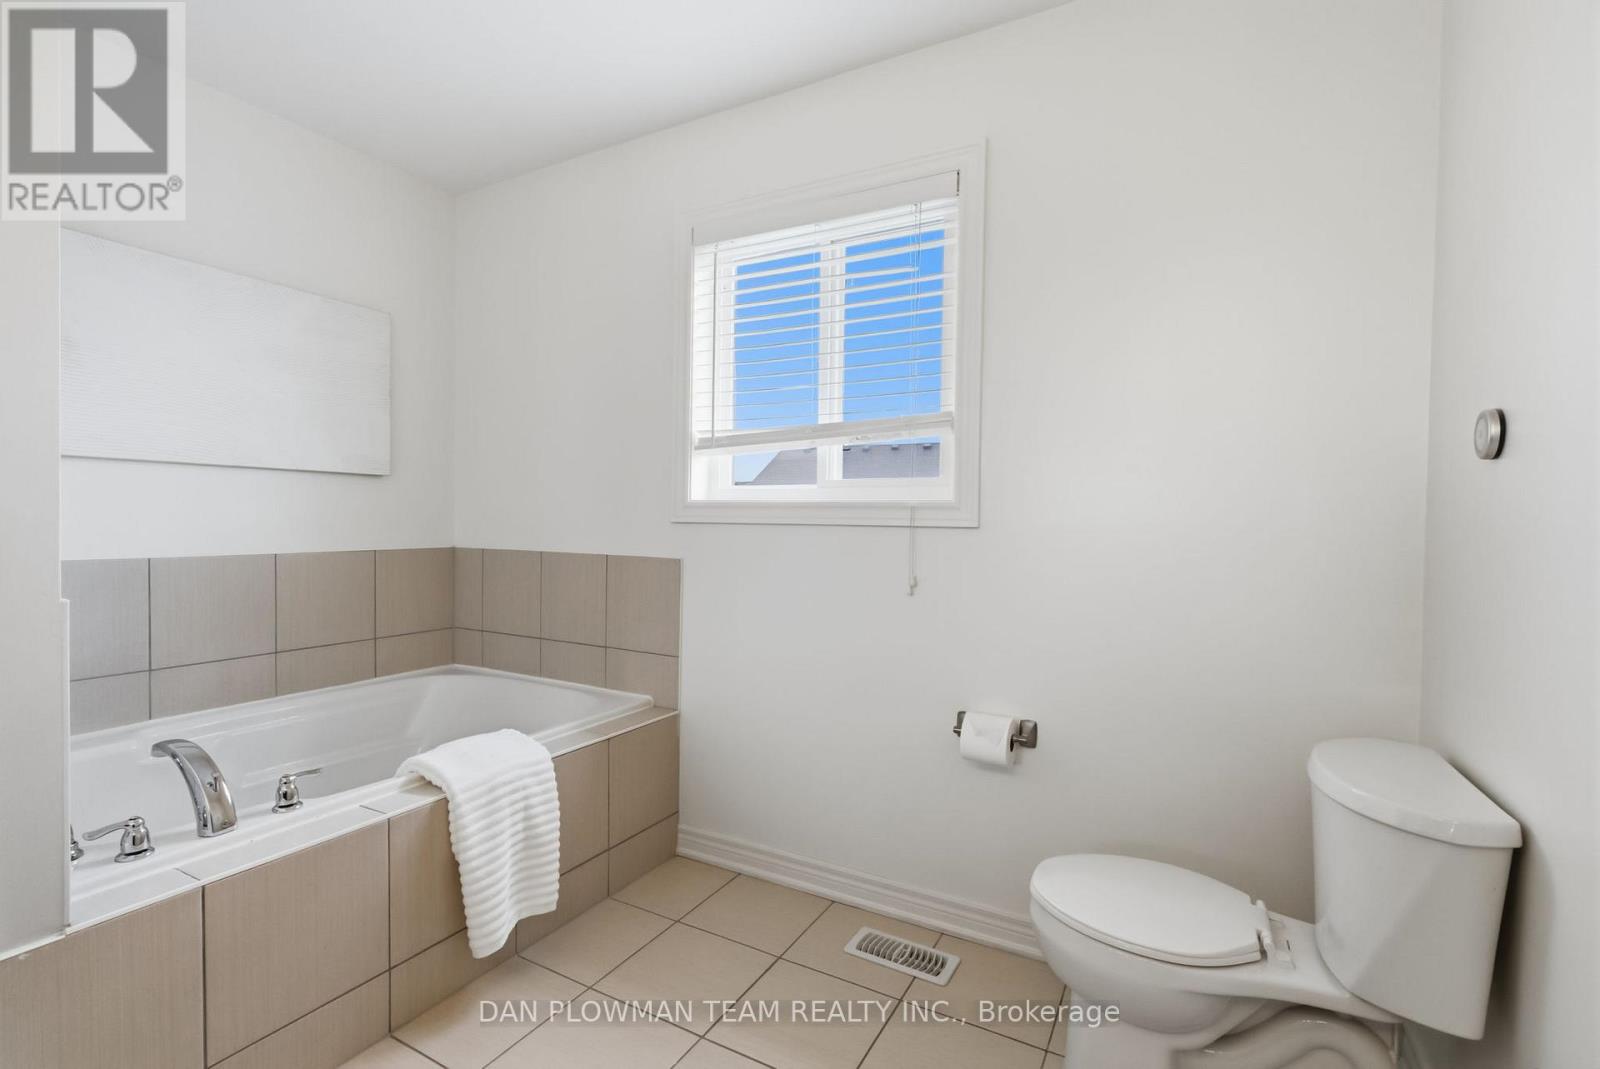
Welcome To This Beautifully Maintained 4-Bedroom Tribute Home In Desirable Windfields Community, Offering An Exceptional Blend Of Space, Comfort, And Lifestyle. Designed For Both Everyday Living And Entertaining, The Main Floor Features A Spacious Eat-In Kitchen, Elegant Living And Dining Area, Inviting Family Room, Convenient Server's Area, Main Floor Laundry, And Direct Access To The Garage. Upstairs, Discover 4 Generously Sized Bedrooms Including A Spacious Primary Retreat Complete With A Walk-In Closet And Private Ensuite Bath. The Finished Basement Extends Your Living Space With A Large Recreation Room, Stylish Bar Area, And Convenient 2-Piece Bathroom-Perfect For Hosting Family And Friends. Step Outside To Your Own Private Backyard Oasis Featuring Stunning Front And Rear Landscaping, An Above-Ground Pool For Summer Enjoyment, And An In-Ground Sprinkler System To Keep The Lawn Lush And Beautifully Maintained All Season Long. Ideally Located Just Minutes To Hwy 407, Durham College, Ontario Tech University, Schools, Parks, And Shopping. A Wonderful Opportunity To Own A Thoughtfully Designed Family Home In One Of North Oshawa's Sought-After Communities. (id:5764)
/u.realgeeks.media/homesfound/Mark_Risi_600x800.png)
Additional Information
- Ownership
- Freehold
- Garage
- Yes
- Subdivision
- Windfields
- Parking Spaces
- 4
- Pool
- Yes
- Cooling
- Central air conditioning
- Country
- Canada
- Flooring
- Tile, Hardwood
- Sewer
- Sanitary sewer
- Heating
- Forced air, Natural gas
- Lot Features
- Irregular lot size
- Pool Features
- Above ground pool
- Stories
- 2
