24 Johns Street, Red Deer, Alberta T4P4C7
Listing courtesy of Lime Green Realty Central.
- $399,900
- 4
- BD
- 3
- BA
- 1,318
- SqFt




- List Price
- $399,900
- MLS®
- A2331123
- Days on Market
- 3
- Status
- ACTIVE
- Type
- Single Family Residential
- Subtype
- Single Family
- Bedrooms
- 4
- Bathrooms
- 3
- Living Area
- 1,318
- Lot Size Dimensions
- 4421.00
- Lot Size
- 4,421
- Subdivision
- Johnstone Park
Property Description
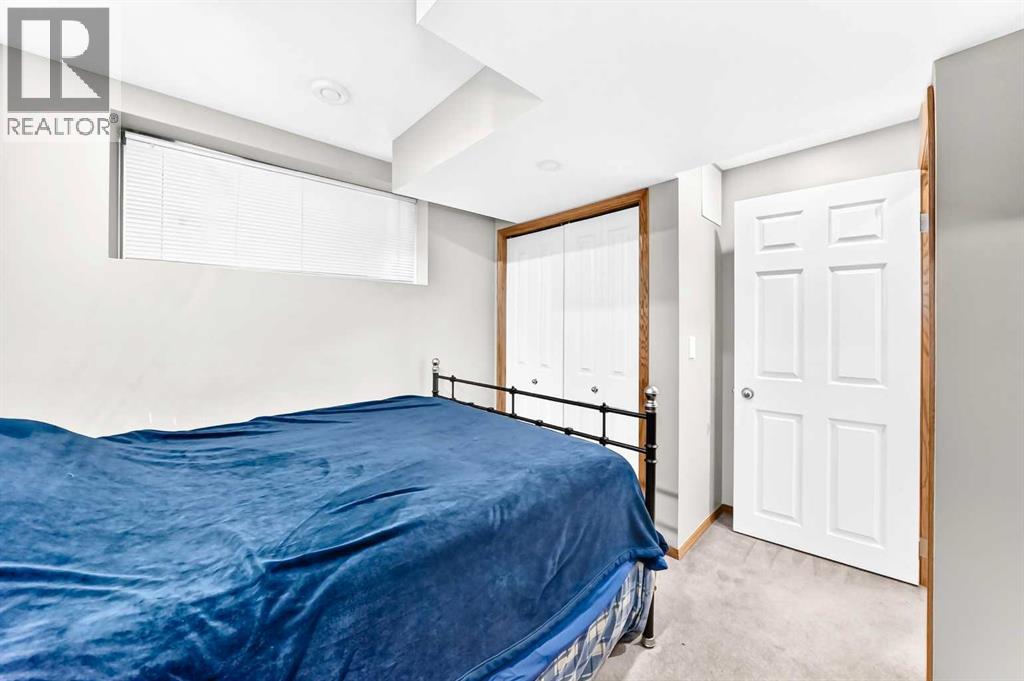
FULLY DEVELOPED 4 BEDROOM, 3 BATHROOM 2-STOREY ~ ILLEGALLY SUITED WALK-UP BASEMENT ~ LARGE OFF STREET PARKING PAD ~ Covered front entry welcomes you and leads to a bright foyer ~ The living room features south facing windows that overlook the front yard and allow for natural light to fill the space ~ The arched entryway opens to a spacious kitchen with light stained cabinetry finished with crown moulding, plenty of counter space, a centre island with an eating bar, a pantry featuring built-in shelving, and a sun filled dining space with large windows that overlook the backyard ~ Mud room just off the kitchen has conveniently located laundry, and access to the 2 piece main floor bathroom ~ Huge deck spans the entire width of the home ~ The generous primary bedroom offers plenty of space for a king size bed and multiple pieces of furniture, features a large walk-in closet plus a cheater door to the 4 piece bathroom ~ 2 additional bedrooms located on the upper level are both a good size with ample closet space ~ The walk-up basement features an illegal suite with a private entrance from the backyard. Inside, you'll find an L-shaped eat-in kitchen with light stained cabinets that opens to the living room, creating a functional living space, plus 1 bedroom, a 4 piece bathroom, and private laundry ~ The backyard is fully fenced with back alley access, landscaped, and has a concrete patio just off the walk-up basement entrance ~ Large off street parking pad has space for multiple vehicles/potential RV parking ~ Located in Johnstone Park, steps to multiple parks, playgrounds and walking trails, walking distance to multiple schools, rec centres and tons of shopping, dining, and all other amenities. (id:5764)
/u.realgeeks.media/homesfound/Mark_Risi_600x800.png)
Additional Information
- Ownership
- Freehold
- Subdivision
- Johnstone Park
- Parking Spaces
- 2
- Construction Materials
- Wood frame
- Cooling
- None
- Country
- Canada
- Flooring
- Carpeted, Linoleum
- Sewer
- Municipal sewage system
- Heating
- Forced air, In Floor Heating, Natural gas
- Lot Features
- Back lane, PVC window
- Stories
- 2
- Lot Size
- 4,421
